Station Road, Woodhouse, Sheffield
4 beds | 1 bath | 2 receptions | Offers in the region of £299,950 Having knowledge of the purchase price allows you to calculate the overall expense incurred in acquiring the property. Read our glossary page
- DETACHED FAMILY HOME
- FOUR BEDROOMS
- WELL PROPORTIONED ACCOMMODATION
- NO CHAIN
- PLEASANT GARDENS
- CLOSE TO LOCAL AMENITIES
- POPULAR VILLAGE LOCATION
- POTENTIAL TO UPGRADE
- UPVC DOUBLE GLAZING
- OFF ROAD PARKING AND GARAGE
Material Information
Council Tax A fee submitted to your local authority to cover expenses related to local amenities such as schools, libraries, and waste management. The payment amount is determined based on the property's value. Read our glossary page
Tenure Explains the various forms of property ownership, including freehold, leasehold, and commonhold, and how they determine your rights and responsibilities as a property owner. Read our glossary page :
Ground Rent A recurring payment issued by the tenant to the landlord or property management firm. Read our glossary page
£25.0
Ground Rent Review Period When will your ground rent be assessed and how frequently will it be reviewed. Read our glossary page
ASK AGENT
Annual Service Charge An estate's shared area expenses, such as building insurance, lighting, cleaning, and maintenance, are typically covered by a periodic payment that is commonly made on a yearly basis. Read our glossary page
£0.0
Length of Lease The duration of time you have acquired the leasehold, or the right to reside in a property. Read our glossary page
137
Andersons are delighted to bring to the open market this charming four-bedroom detached family residence. Located within easy walking distance of local primary and secondary schools, bus routes, and Woodhouse Village, which offers a range of shops, eateries, and a large health centre. Crystal Peaks Shopping Centre is just a short drive away. The property is also well-placed for outdoor pursuits, with Woodhouse Washlands and Shire Brook Valley Nature Reserves both within walking distance and Rother Valley Country Park a short drive away. Major road and motorway networks are also easily accessible. Whilst the property requires some modernisation, it has been a much-loved home and benefits from uPVC double glazing, off-road parking, a garage and pleasant front and back gardens. The property is ideal for young families and is available with no chain and must be viewed to be fully appreciated.
ACCOMMODATION
GROUND FLOOR
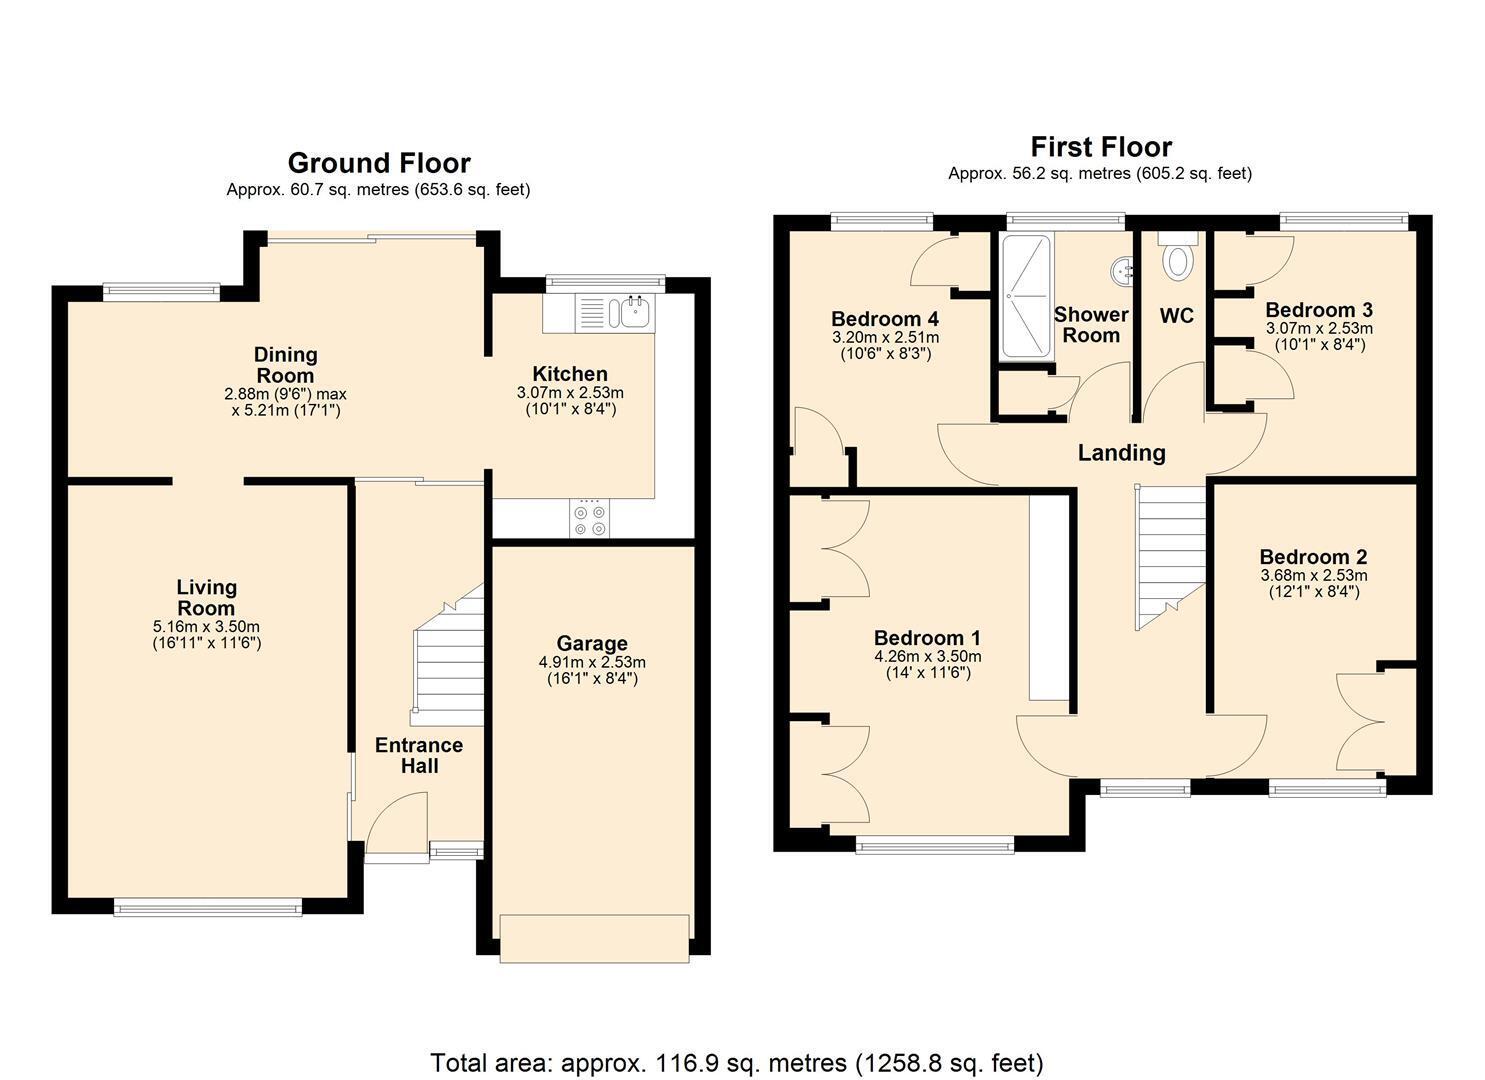
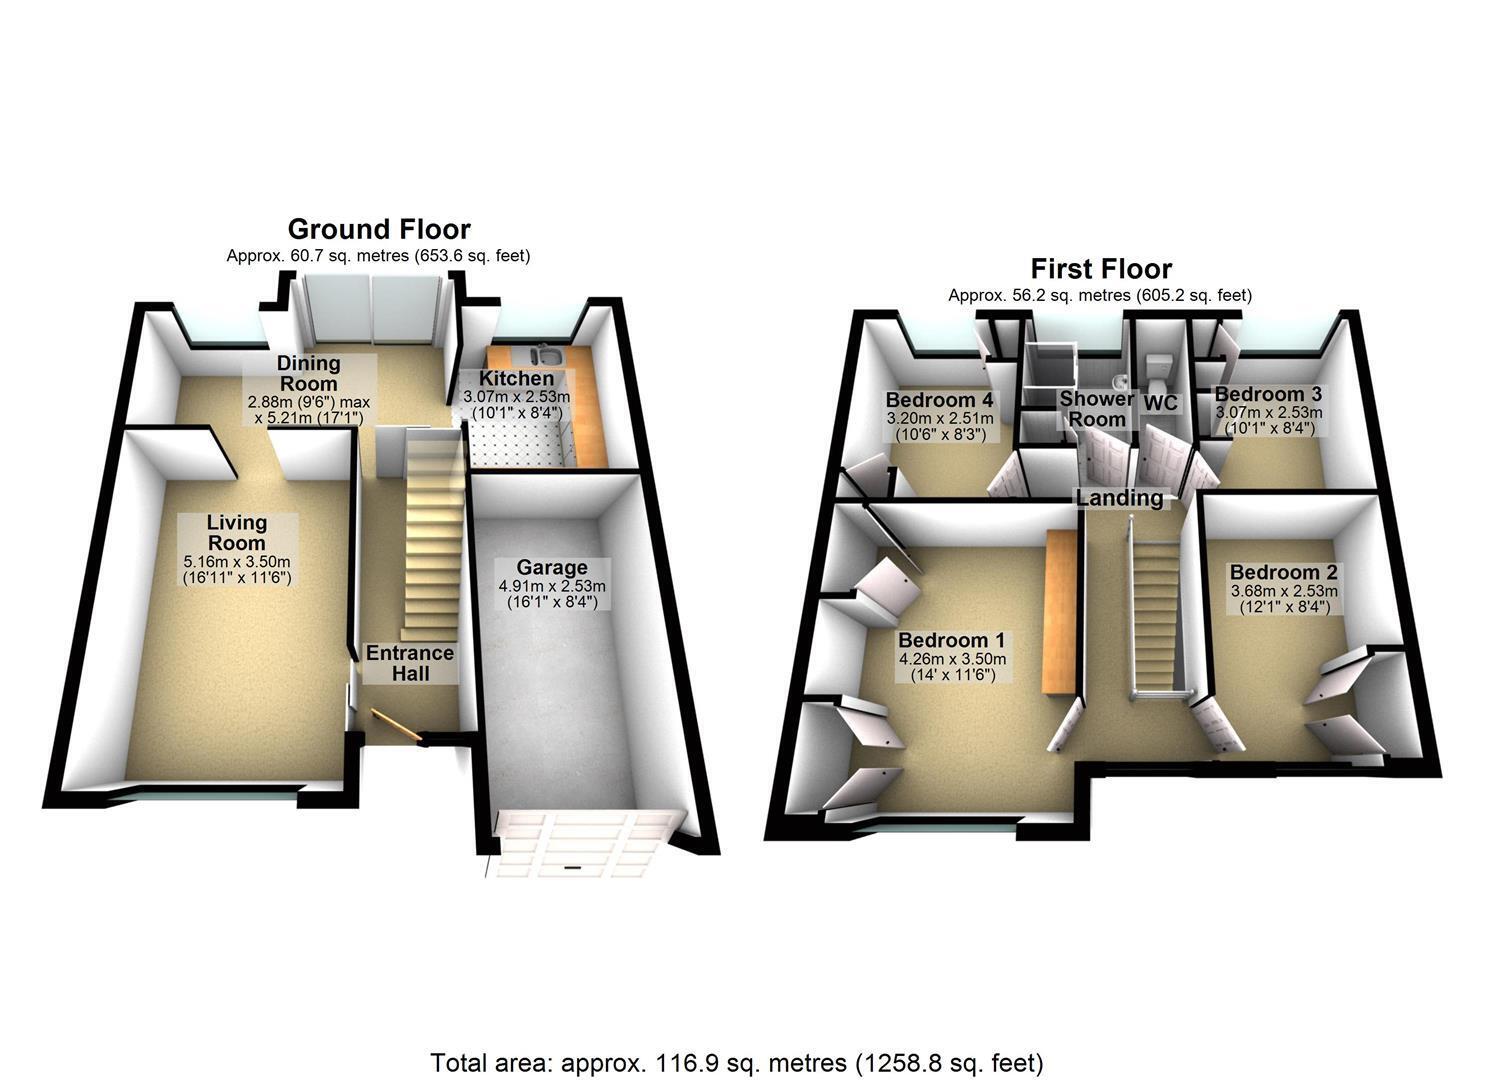
ENTRANCE HALL
Having a UPVC entrance door with UPVC double glazed side panel. There is a staircase which leads to the first-floor accommodation and below that there is a cupboard which houses the hot air unit (please see general comments).
LIVING ROOM 5.16m x 3.51m (16'11" x 11'6")
A lovely light and bright room which benefits from a large front facing UPVC double glazed window coving to the ceiling and low-level built-in storage
An archway leads through to;
DINING ROOM 5.45m (max) x 2.90m (max) (17'10" (max) x 9'6" (ma
Having a wall mounted air conditioning unit , a UPVC double glazed window and UPVC double glazed sliding doors provides views onto and lead out to the pleasant garden. There is also coving to the ceiling.
KITCHEN 3.08m x 2.43m (10'1" x 7'11")
Fitted with a comprehensive range of units above and below top work surfaces which incorporate a 1 1/2 bowl composite sink with mixer taps. There is an integrated gas oven with four ring gas hob and extractor. There are tile splashback for UPVC double glazed window space and plumbing for an automatic washing machine and space for an upright fridge freezer.
FIRST FLOOR
LANDING
With access to all principal rooms and loft storage space.
BEDROOM ONE 4.23m x 3.48m (13'10" x 11'5")
Having a front facing UPVC double glazed window, air-conditioning unit and range of fitted bedroom furniture including double wardrobes and drawers.
BEDROOM TWO 3.62m x 2.5m (11'10" x 8'2")
Having a front facing UPVC double glazed window with wardrobe and additional storage.
BEDROOM THREE 3.09m x 2.50m (10'1" x 8'2")
With a rear facing UPVC double glazed window and built-in bedroom furniture.
BEDROOM FOUR 3.13m x 2.70m (10'3" x 8'10")
With a rear facing UPVC double glazed window and built-in bedroom furniture.
SHOWER ROOM 1.68m x 1.64m (5'6" x 5'4")
Fitted with a 2 piece suite which comprises of a large glazed shower cubicle with thermostatic shower and a vanity wash hand basin. There is tiling to the walls and floor, a useful storage cupboard and rear facing UPVC double glazed window.
OUTSIDE
The Property stands in a good size plot with a gated driveway to the front which intern leads to the garage and a pleasant lawn garden behind a mature hedge and wall. Side excess leads to the rear garden where there is a delightful level garden with lawn, patio and raised planters.
GARAGE
With a manual up and over door and the gas and electric metres are housed here.
GENERAL
Please note that whilst the property is fitted with a warm air central heating system, we've been informed by the executors that the hot air unit, which provides warm air central heating to the whole house, hot water, Summer Air circulation and optional Cleanflow Filtration, needs replacing
Read more