Helmsley Avenue, Halfway, Sheffield
2 beds | 1 bath | 1 reception | Offers in the region of £199,950 Having knowledge of the purchase price allows you to calculate the overall expense incurred in acquiring the property. Read our glossary page
- DETACHED BUNGALOW
- TWO BEDROOMS
- NO CHAIN
- WELL PRESENTED ACCOMMODATION
- POPULAR RESIDENTAIL LOCATION
- CLOSE TO A WIDE RANGE OF AMENITIES
- GAS CENTRAL HEATING
- UPVC DOUBLE GLAZING
- DETACHED GARAGE
- LOW MAINTENANCE GARDENS
Material Information
Council Tax A fee submitted to your local authority to cover expenses related to local amenities such as schools, libraries, and waste management. The payment amount is determined based on the property's value. Read our glossary page
Tenure Explains the various forms of property ownership, including freehold, leasehold, and commonhold, and how they determine your rights and responsibilities as a property owner. Read our glossary page :
Ground Rent A recurring payment issued by the tenant to the landlord or property management firm. Read our glossary page
£70.0
Ground Rent Review Period When will your ground rent be assessed and how frequently will it be reviewed. Read our glossary page
ASK AGENT
Annual Service Charge An estate's shared area expenses, such as building insurance, lighting, cleaning, and maintenance, are typically covered by a periodic payment that is commonly made on a yearly basis. Read our glossary page
£0.0
Length of Lease The duration of time you have acquired the leasehold, or the right to reside in a property. Read our glossary page
ASK AGENT
Andersons are delighted to offer to the market this delightful two bedroom detached bungalow which is offered for sale with no chain and vacant possession. Situated in this highly desirable residential suburb nestled in the picturesque South East edge of Sheffield and yet only a tram journey or short drive from the City Centre. The property has been a well loved home for many years and whilst requiring some modernisation and cosmetic improvements it has been well maintained throughout and benefits from gas central heating, double glazing, off road parking, single garage and enjoying lovely low maintenance gardens. Local shops, supermarkets and amenities can be found close by, or a wider range of shopping and retail outlets can be found at Crystal Peaks and Drakehouse Retail Park. There are also some splendid local walks in the vicinity leading out towards the open countryside or at Rother Valley which also enjoys access to a wide range of water sports.
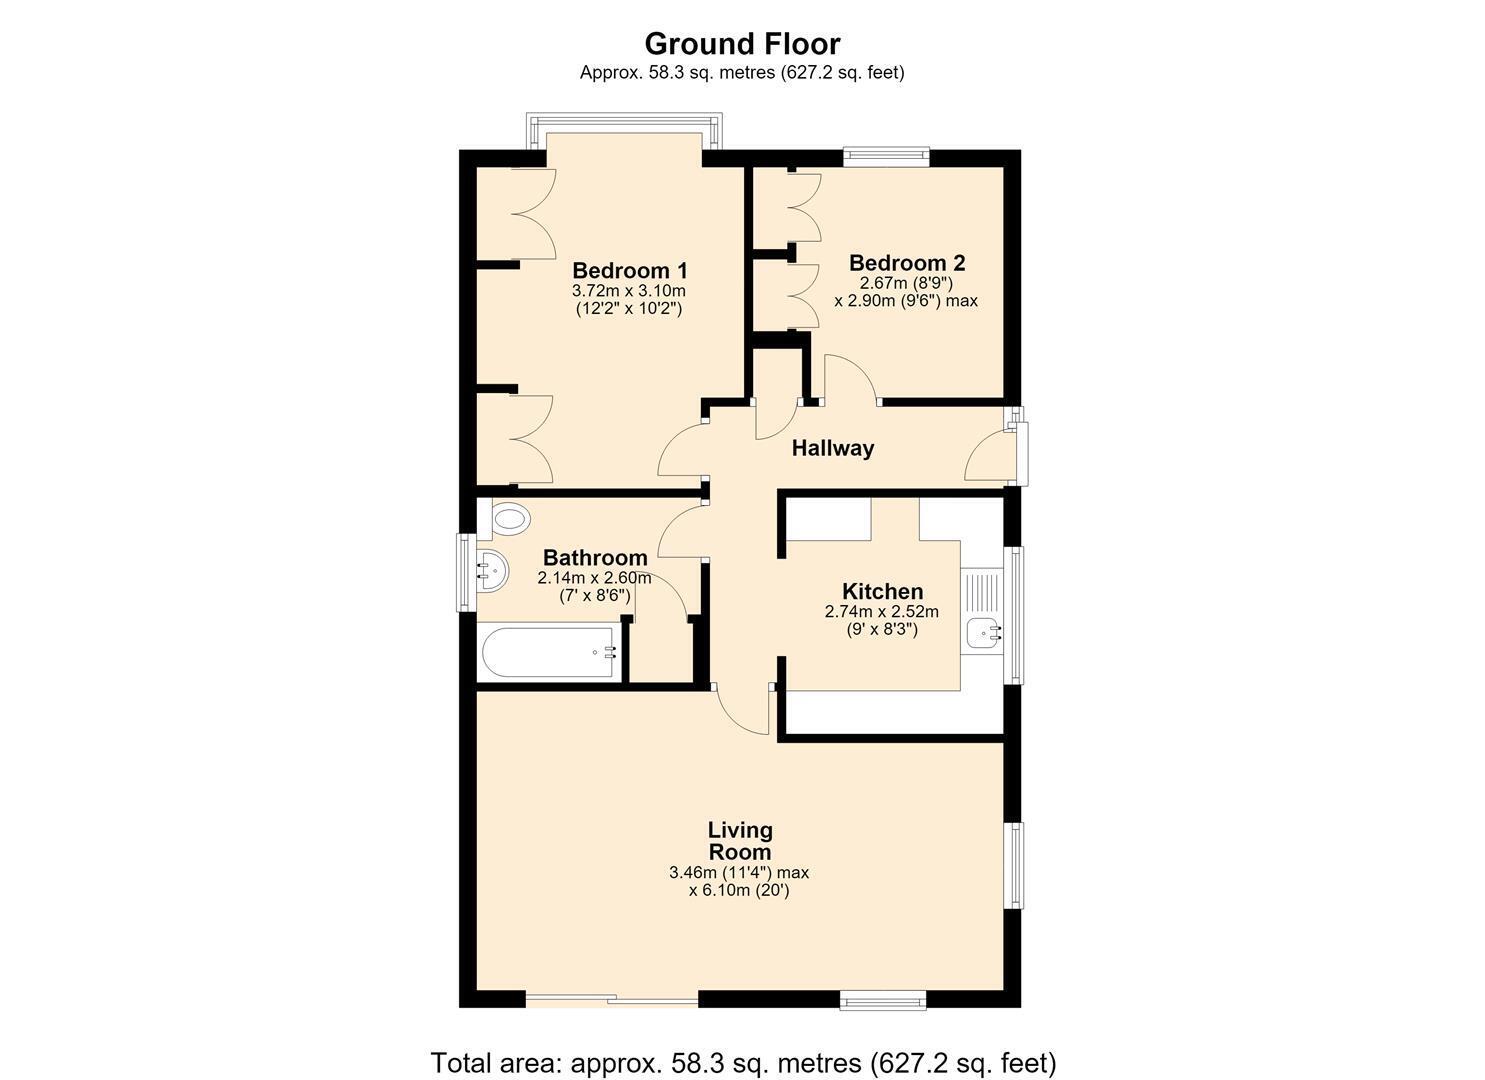
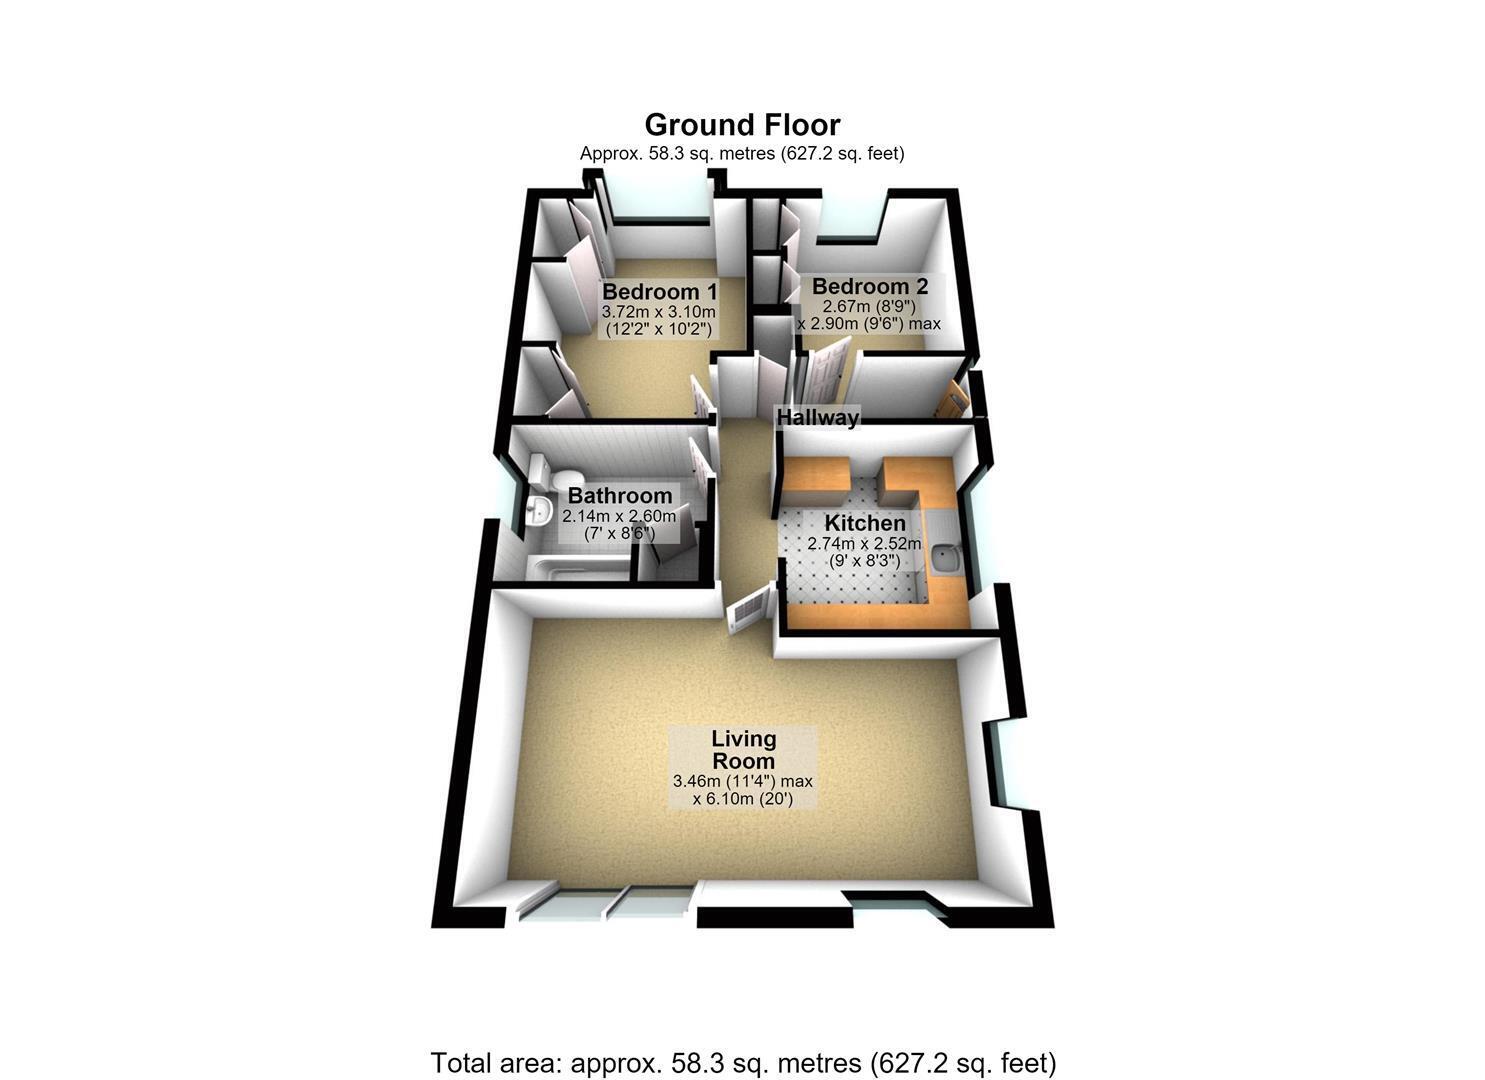
ENTRANCE HALL
Having a UPVC double glazed entrance door with glazed side panel, a central heating radiator, useful cloaks cupboard and access to the loft storage space.
LOUNGE/DINER 6.10m x 3.46m (20'0" x 11'4")
A good sized reception room located to the rear of the property which benefits from rear and side facing UPVC double glazed windows, two central heating radiators, a feature fireplace with marble effect back and hearth with inset electric fire. Large glazed sliding patio doors provide views onto and lead into the rear garden.
KITCHEN 2.68m x 2.50m (8'9" x 8'2")
Fitted with a range of units above and below roll top works surfaces which provides ample storage and incorporates a single drainer stainless steel sink with mixer tap and tiled splash backs. There is space for a freestanding gas cooker, an undercounter freezer, an under counter fridge and space and plumbing for an automatic washing machine. The room also benefits from the side facing UPVC double glazed window, a central heating radiator and the Ideal Logic central heating boiler is located here..
BEDROOM ONE 3.71m (max) x 3.18m (12'2" (max) x 10'5")
Being neutrally decorated and benefiting from a front facing UPVC bay window with central heating radiator below. There is a range of built-in bedroom furniture comprising of wardrobes, drawers, overhead storage and bedside cabinets.
BEDROOM TWO 2.85m (into wardrobes) 2.78m (9'4" (into wardrobes
Having a front facing UPVC double glazed window, a central heating radiator and two double wardrobes providing hanging and shelf storage.
BATHROOM 2.34m x 2.00m (7'8" x 6'6")
Fitted with a three-piece suite comprising of a panelled bath with electric shower over, pedestal wash hand basin and low flush WC. There are ceramic tiles to all wall, a central heating radiator, a side facing UPVC double glazed window and a cylinder airing cupboard housing the hot water cylinder.
OUTSIDE
To the front of the property is a low maintenance plum slate garden with paved circular feature and mature shrubs.
To the side of the property is the block paved driveway which provides ample car standing space and in turn leads to a detached single garage. A wrought iron gate leads to the rear garden.
To the rear of the property sees a lovely paved patio area with steps that lead down to a gravel garden all enclosed by timber fencing
GARAGE 4.94m x 2.61m (16'2" x 8'6")
Having a up and over door, power, light and a UPVC personnel door to the side.
Read more