Cavendish Avenue, Loxley, Sheffield
3 beds |
1 bath |
1 reception |
£1,000 pcm
The monthly or weekly payment required by the landlord. Read our glossary page
Tenant Info*
- Semi detached house
- Three bedrooms
- UPVC double glazing
- Gas central heating
- Well presented accommodation
- Popular and convenient location
- Off-road parking
- Single garage
- Close to open Countryside
- Stunning views to rear of property
Material Information
Council Tax A fee submitted to your local authority to cover expenses related to local amenities such as schools, libraries, and waste management. The payment amount is determined based on the property's value. Read our glossary page
Available Date Refers to the date on which a property or rental unit becomes available for occupancy. Read our glossary page
01/01/1900
Furnishing Status The furnishing status refers to whether a property is rented out fully furnished, partially furnished, or unfurnished. Read our glossary page
ASK AGENT
Deposit The deposit for a lettings property is a monetary amount paid by the tenant to the landlord or letting agent as a form of security. Read our glossary page
£1153.0
Andersons are delighted to offer for rent this charming three bedroom semi detached property, which is located in the ever popular and convenient residential area of Loxley. The property offers well-presented and well-proportioned accommodation over two floors and benefits from gas central heating and uPVC double glazing. Located on the north west fringes of Sheffield, just a short walk to fabulous open countryside and yet only 1 mile to the heart of Hillsborough with its excellent shopping facilities, which include a range of independent retailers, such as award winning butchers, fruit and veg shops, micro pubs as well as some of the usual high street names. If you work in the city and don't want to take the car, accessing the city centre couldn't be easier with a Supertram stop located at Malin Bridge.
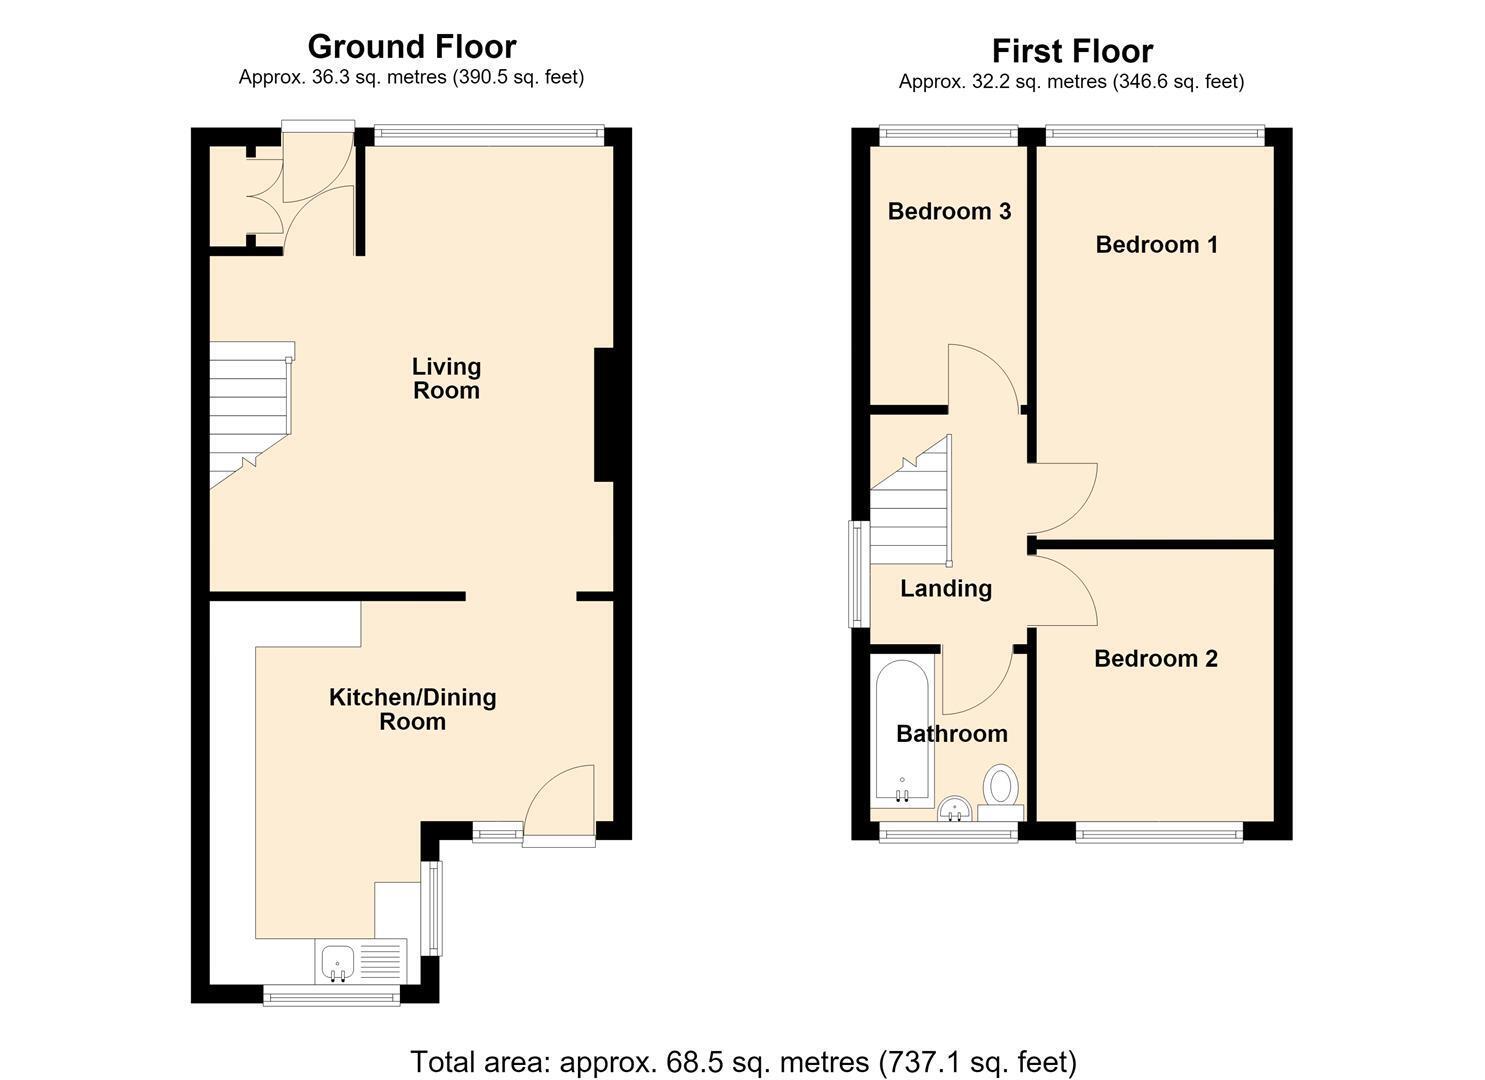
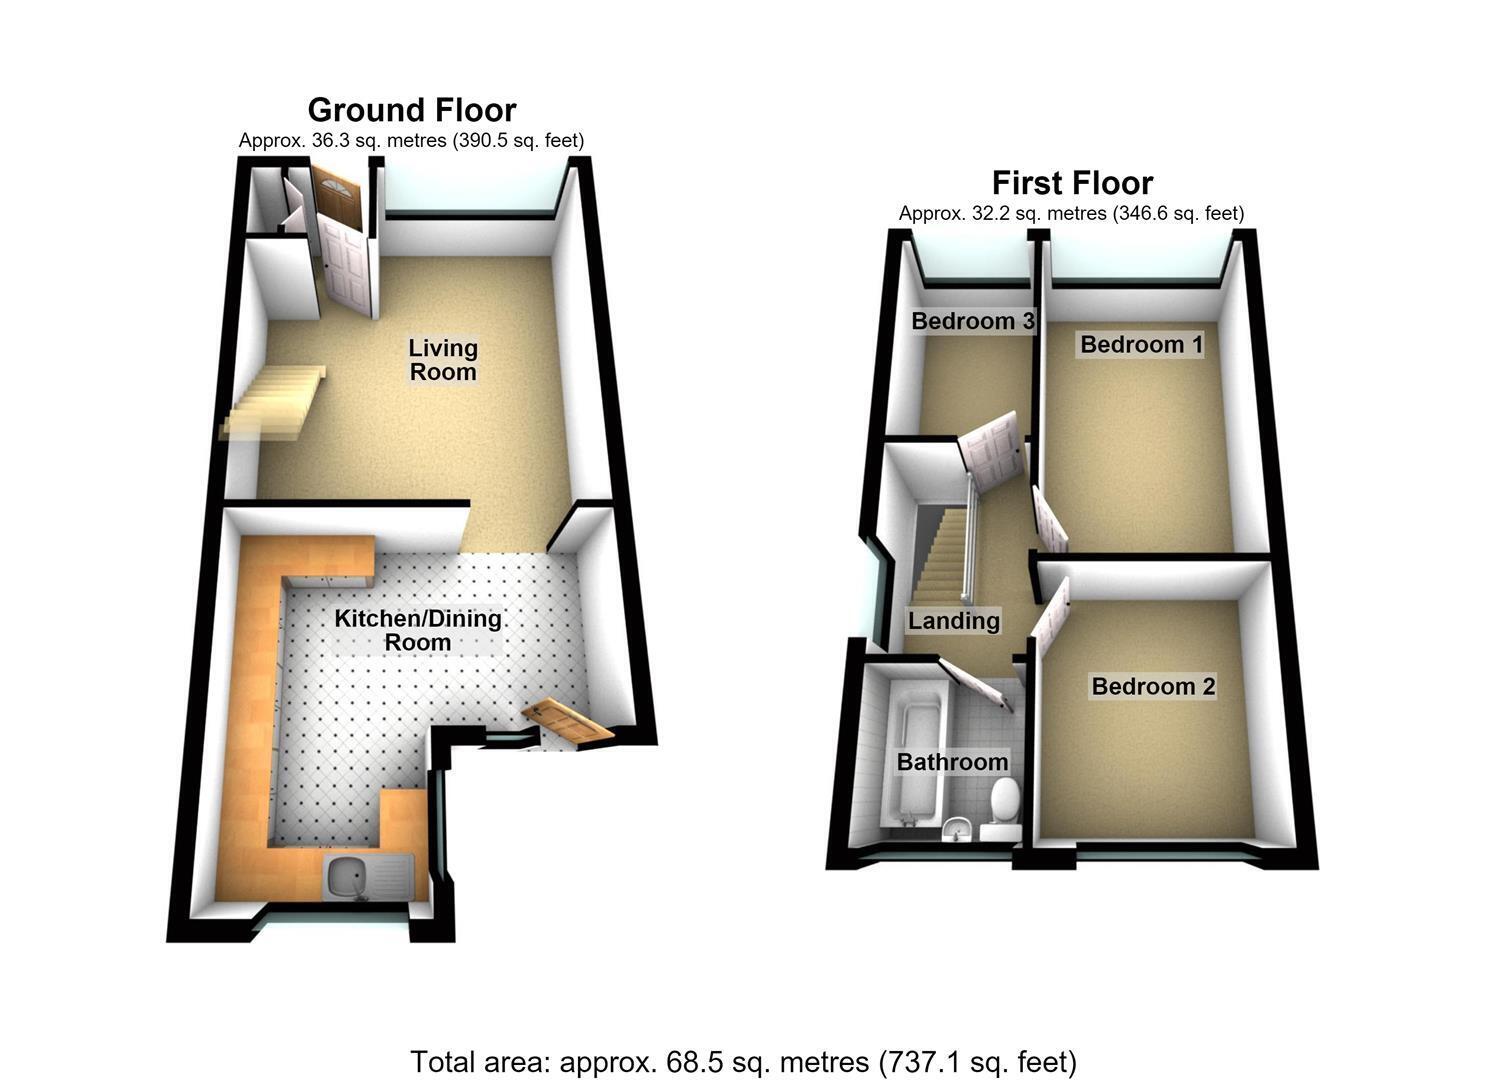
The accommodation briefly comprises: Entrance Porch, Living Room, and Dining/Kitchen. First Floor: Landing, Three Bedrooms and Bathroom. Outside: Landscaped garden to the front and a an enclosed garden to the rear. there is also a drive which provides ample car standing and in turn leads to a single garage.
Entrance Porch
With a modern composite door, built in cupboards which provides storage and also houses the electrical consumer unitt, there is laminate wood flooring which leads into the living room
Living Room 4.8(max)x4.45(max) (15'8"(max)x14'7"(max))
A good size living room which benefits from a front facing UPVC double glazed window, central heating radiator, coving, laminate wood flooring and storage below staircase which leads to 1st floor accommodation.
L shaped Kitchen Diner 4.28 m (max) by 4.22 m (max) (14'0" m (max) by 13'
The kitchen area is fitted with a comprehensive range of units, above and below square edged works surface with tiled splash backs, providing excellent storage potential. Incorporated within is a single drainer stainless steel sink with mixer taps and there is a freestanding electric cookerr as well as space for an automatic washing machine and fridge freezer. There are side and rear facing UPVC double glazed windows, again with great views and coving to the ceiling.
The dining area benefits from a central heating radiator, coving to the ceiling, vinyl flooring and a UPVC double glazed door with matching side panel which leads onto the rear garden.
Landing
Having a side facing UPVC double glaze window and fitted carpets.
Bedroom One 4.28 m x 2.56 m (14'0" m x 8'4" m)
Having a front facing UPVC double glazed window, central heating radiator and fitted carpet.
Bedroom Two 3.04 m x 2.55 m (9'11" m x 8'4" m)
With fitted carpet, a central heating radiator and rear facing UPVC double window with stunning views.
Bedroom Three 2.90 m x 1.77 m (9'6" m x 5'9" m)
Having a front facing UPVC double glazed window, a central heating radiator, fitted carpets and a built-in single bunk bed.
Bathroom 1.85 m x 1.79 m (6'0" m x 5'10" m)
Fitted with a modern three piece white suite comprising of a panelled bath with Mira electric shower over, pedestal wash hand basin and low flush WC. There are ceramic tiles to the walls, fitted vinyl flooring, a chrome ladder style heated towel rail and a rear facing UPVC double glazed window
Rear Garden
To the rear of the property sees an enclosed garden with lawn and small patio and further area of paved garden is located through a secure timber gate.
Front Garden
To the front of the Property see a pleasant gravel garden with mature shrubs and path that leads to the front door. To the side of the property sees a driveway which provides Apple cost any space and internal leads to a detached garage with carport area
Read more