Lomas Close, Stannington, Sheffield
3 beds | 1 bath | 2 receptions | Offers in the region of £360,000 Having knowledge of the purchase price allows you to calculate the overall expense incurred in acquiring the property. Read our glossary page
- Stunning Bungalow
- Three Bedrooms
- Well Presented Throughout
- Popular Village Location
- Close to Open Countryside
- Gas Fired Central Heating
- uPVC Double Glazed
- Off Road Parking and Single Garage
- Popular Residential Area
- Beautifully Maintained Gardens
Material Information
Council Tax A fee submitted to your local authority to cover expenses related to local amenities such as schools, libraries, and waste management. The payment amount is determined based on the property's value. Read our glossary page
Tenure Explains the various forms of property ownership, including freehold, leasehold, and commonhold, and how they determine your rights and responsibilities as a property owner. Read our glossary page :
Andersons are delighted to offer for sale this charming three bedroom attached bungalow. Situated in the ever popular village of Stannington which is surrounded by beautiful countryside yet conveniently located close to excellent amenities including local shops, well regarded local schools, and public transport. There are a wide range of further amenities in Hillsborough including Supertram, supermarkets, parks and leisure centre. The property has been well maintained and benefits from gas fired central heating, uPVC double glazing, off road parking, single garage and gardens to the front, side and rear.
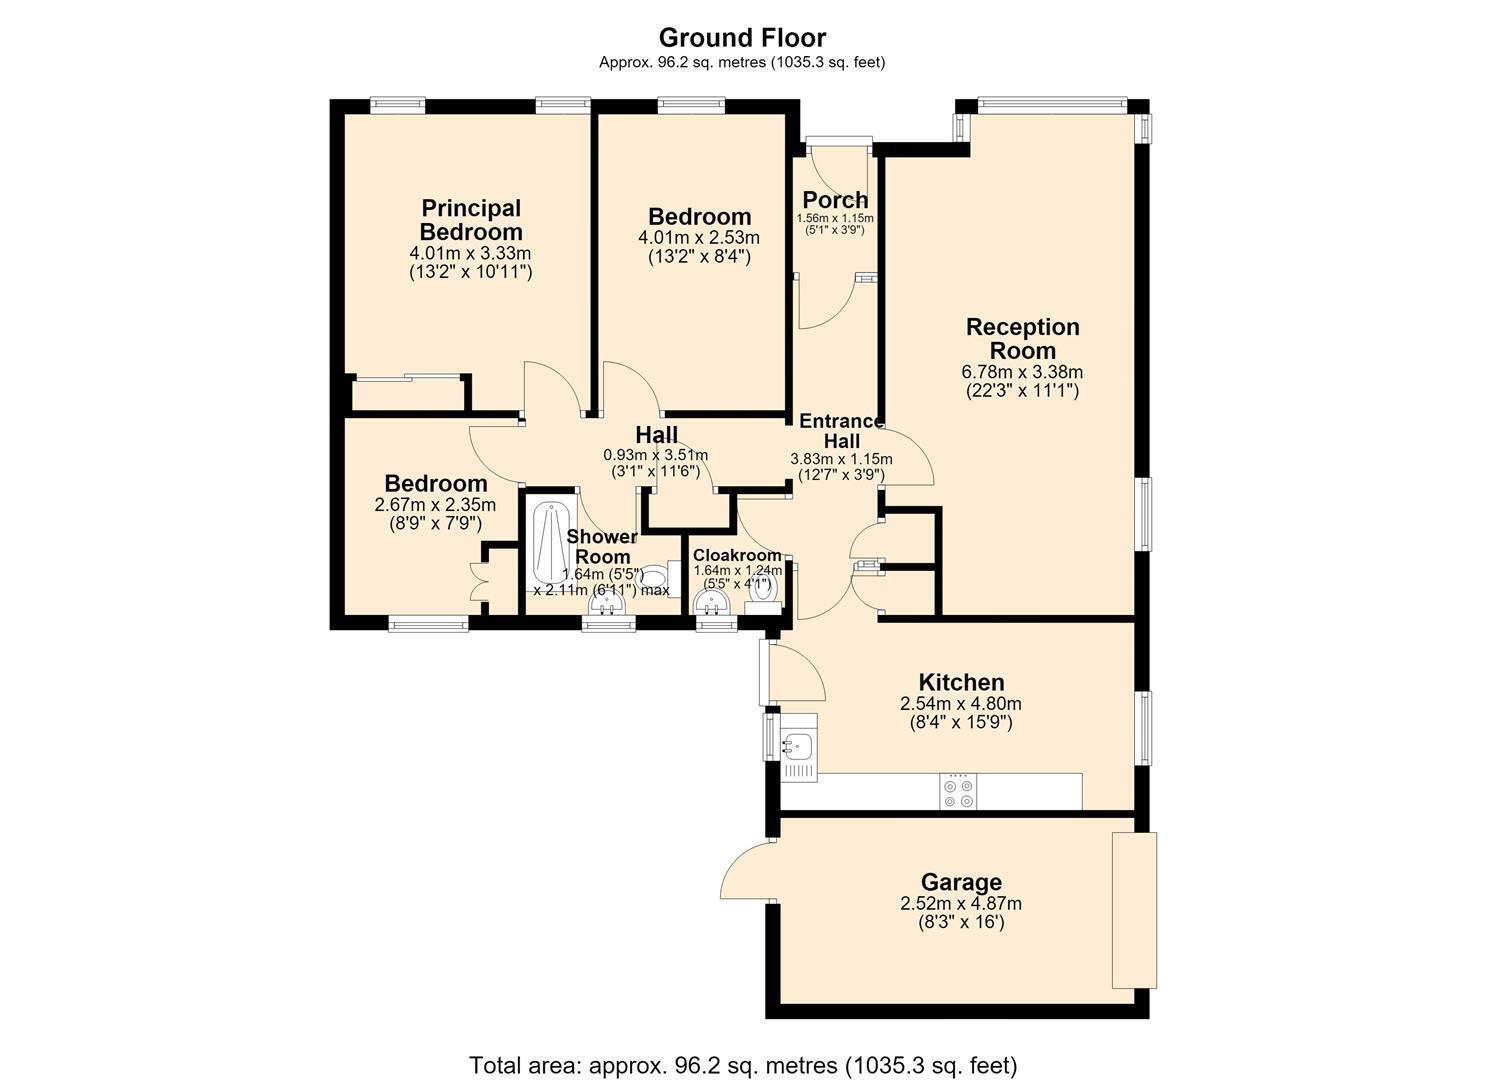
The accommodation briefly comprises; Porch, Entrance Hall, Separate WC, Living Room, Kitchen/Diner, Three Bedrooms and a Shower Room. To the front of the property is a landscaped garden with floral and shrub beds which extend to the side where there is a driveway which provides car standing space and in turn leads to a single garage. To the rear of the property is an enclosed paved patio garden.
ACCOMMODATION
GROUND FLOOR
ENTRANCE PORCH
With uPVC double glazed door, a central heating radiator and a timber door with glazed panels either side.
HALLWAY
Having an entrance door with glazed inlay, coving to the ceiling, two cloaks' cupboards and access to the loft.
INNER HALL
With a glazed door with matching glazed side panel, coving to the ceiling, dado rail, a central heating radiator and useful storage cupboard which houses the hot water cylinder.
SEPARATE W/C
Having a low flush WC and wash hand basin, a central heating radiator, tiled walls and floor, a rear facing uPVC double glazed window and a chrome ladder style radiator.
LIVING ROOM 5.84m x 3.78 (19'1" x 12'4")
A good sized reception room which benefits from a front facing uPVC double glazed bay window, is a central heating radiator, coving to the ceiling and a further side facing uPVC double glazed window.
KITCHEN/DINER 4.80m x 2.53m (15'8" x 8'3")
The kitchen area is fitted with a comprehensive range of units above and below roll top work surfaces. Incorporated within is a single bowl, single drainer sink with mixer taps, a double electric oven, four ring gas hob and extractor over, space for a integrated fridge and freezer and an integrated dishwasher. There are ceramic tiled splash backs, a central heating radiator, useful storage cupboard and a side facing uPVC double glazed window.
The dining area benefits from a central heating radiator and uPVC double glazed doors which lead out onto the rear garden.
BEDROOM ONE 4.0m x 3.33 (13'1" x 10'11")
Having two front facing uPVC double glazed windows, a central heating radiator, coving to the ceiling and a range of built-in furniture.
BEDROOM TWO 4.0m x 5.3m (13'1" x 17'4")
With a front facing uPVC double glazed window and a central heating radiator and coving to the ceiling.
BEDROOM THREE 2.66m x 2.34m (8'8" x 7'8" )
Having a rear facing uPVC double glazed window and a central heating radiator and built in wardrobes.
SHOWER ROOM
Fitted with a three piece suite comprising of a low flush w/c and a pedestal wash hand basin. There is a thermostatic shower with floor drain, ceramic tiles to the walls and floor, a glazed cubicle, a chrome heated towel radiator and a rear facing uPVC double glazed window.
OUTSIDE
To the front and side of the property sees pleasant lawned garden with shrubs and floral borders. A driveway provides car standing space which in turn leads to a single garage with electric roller doors.
To the rear of the property sees an enclosed, low maintenance south facing paved courtyard.
Please note the property will appear on rightmove as a detached bungalow. However the property is attached via the garage to a neighbours garage and has a partial attachment to another property on the other side, as shown on the drone image taken directly above the property. Rightmove does not have an option for a link detached nor attached and so we have added this disclaimer to provide further information.
Read more