Leake Road, Hillsborough, Sheffield
Sold Subject to Contract
3 beds | 1 bath | 2 receptions | Offers in the region of £180,000 Having knowledge of the purchase price allows you to calculate the overall expense incurred in acquiring the property. Read our glossary page
- MID TERRACED PROPERTY
- THREE BEDROOMS
- SUPERBLY PRESENTED THROUGHOUT
- STYLISH KITCHEN AND BATHROOM
- CONVENIENT LOCATION
- CLOSE TO LOCAL AMENITIES
- GAS CENTRAL HEATING
- UPVC DOUBLE GLAZING
- NO CHAIN
- IDEAL FOR FTB OR YOUNG FAMILY
Material Information
Council Tax A fee submitted to your local authority to cover expenses related to local amenities such as schools, libraries, and waste management. The payment amount is determined based on the property's value. Read our glossary page
Tenure Explains the various forms of property ownership, including freehold, leasehold, and commonhold, and how they determine your rights and responsibilities as a property owner. Read our glossary page :
Ground Rent A recurring payment issued by the tenant to the landlord or property management firm. Read our glossary page
£4.2
Ground Rent Review Period When will your ground rent be assessed and how frequently will it be reviewed. Read our glossary page
ASK AGENT
Annual Service Charge An estate's shared area expenses, such as building insurance, lighting, cleaning, and maintenance, are typically covered by a periodic payment that is commonly made on a yearly basis. Read our glossary page
£0.0
Length of Lease The duration of time you have acquired the leasehold, or the right to reside in a property. Read our glossary page
679
Andersons are delighted to offer to the open market this superb, refurbished three bedroom mid terraced property, which is located in the heart of this ever popular and convenient residential area. Leake Road is only a short walk to the heart of Hillsborough with its excellent shopping facilities, which include a range of independent retailers, such as award winning butchers, fruit and veg shops, micro pubs as well as some of the usual high street names. If you work in the city centre and don't want to take the car, accessing the city centre couldn't be easier with a Supertram stop a short walk away. The property offers really well-presented and generously proportioned accommodation over three floors with uPVC double glazing, gas central heating and having a stylish modern kitchen and bathroom. The property benefits from a lawned rear garden.
ACCOMMODATION
GROUND FLOOR
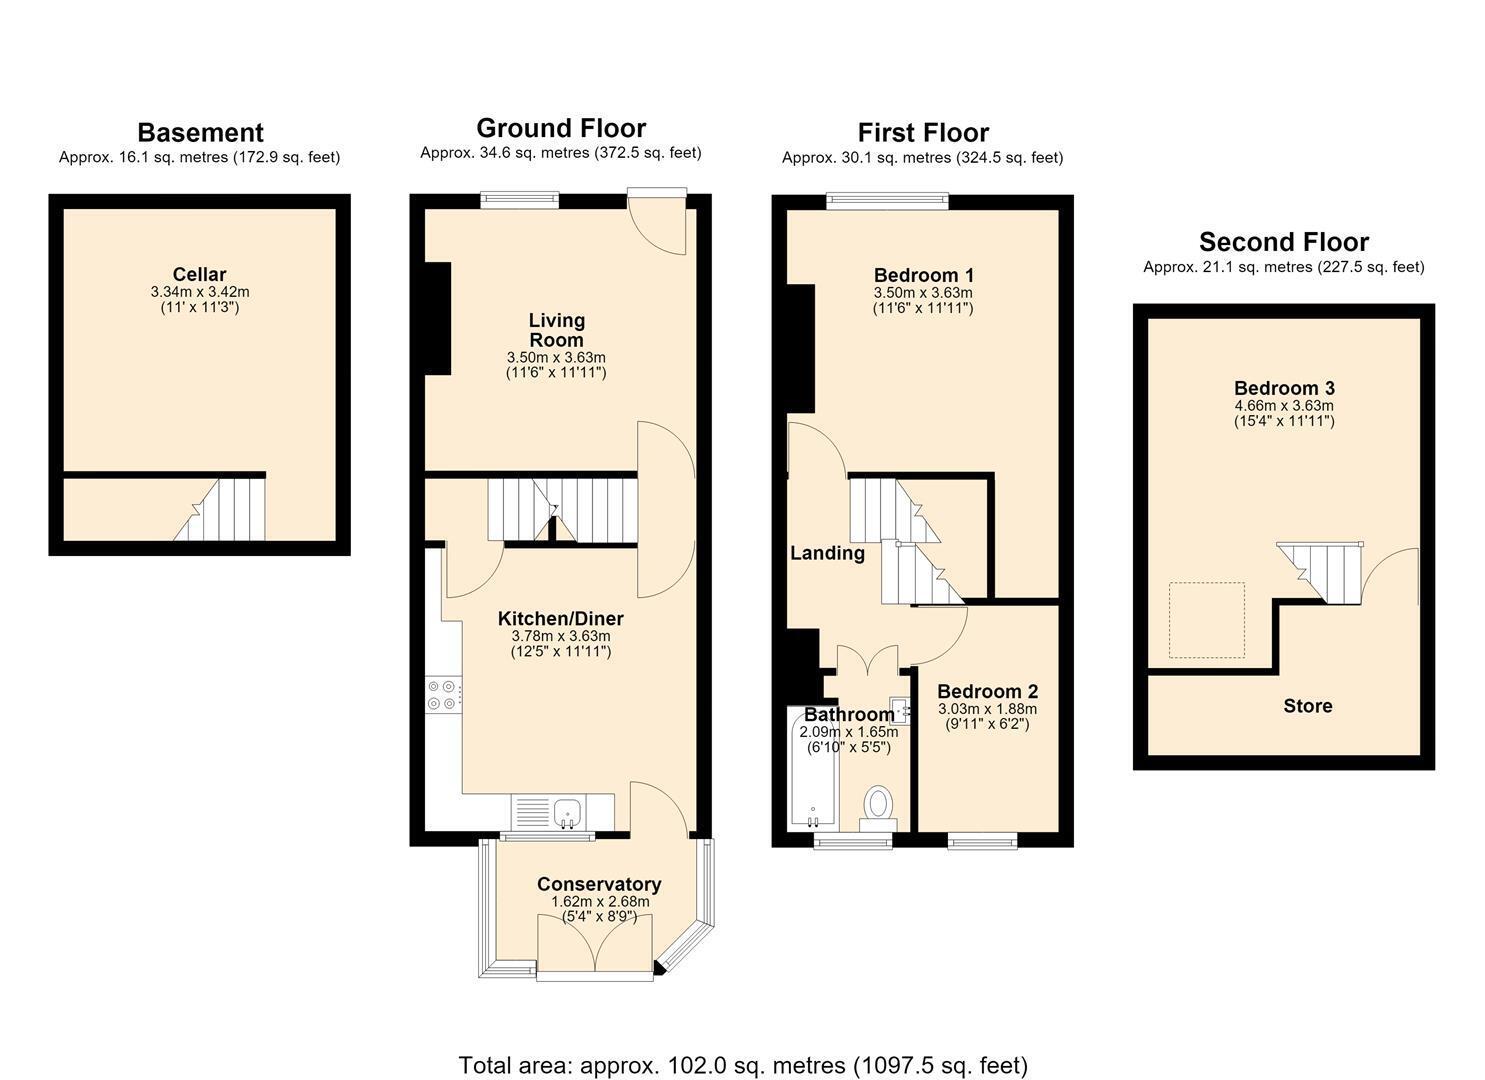
LIVING ROOM 3.63m x 3.49m (11'10" x 11'5")
Having a front facing modern composite door with double glazed panel and numbered top light, a UPVC double glazed window, ornate coving and rose to the ceiling, a central heating radiator, dado rail and a feature fire place with timber surround.
INNER LOBBY
With dado rail, coving, ceiling rose and staircase leading to first floor accommodation.
DINING KITCHEN 3.78m x 3.63m (12'4" x 11'10")
Fitted with a comprehensive range of shaker style units above and below square edged works surfaces with complimentary up stands and 'Metro' style tiled splashback. Integrated within these units is a 1 1/2 bowl ceramic sink with mixer taps and a single electric oven, 4 ring induction hob and extractor over. There is also a Vaillant combination boiler, a rear facing UPVC double glazed window, a rear facing UPVC door, a central heating radiator and laminate flooring. A door leads to the cellar area.
CONSERVATORY 2.68m x 1.62m (8'9" x 5'3")
Having a central heating radiator, laminate flooring and space and plumbing for an automatic washing machine.There are uPVC double glazed windows and uPVC patio doors which lead onto the rear garden
CELLAR 3.63m x 3.49m (11'10" x 11'5")
Housing the electrical consumer unit, and utility meters,
FIRST FLOOR
LANDING
With a spindle balustrade, a central heating radiator and access to staircase which in turn leads to the first floor accommodation
BEDROOM ONE 3.64m x 3.57m (11'11" x 11'8")
With a front facing UPVC double glazed window, a central heating radiator and useful under stairs cupboard, which provides storage.
BEDROOM TWO 3.02m x 1.88m (9'10" x 6'2")
With a rear facing uPVC double glazed window, a central heating radiator and coving to the ceiling.
BATHROOM 2.16m 1.69m (7'1" 5'6")
Fitted with a stylish three-piece white suite comprising of a panelled bath with mixer shower over, low flush WC and vanity wash hand basin. This lovely bathroom is fully tiled in a contemporary natural stone effect ceramic tile and has a UPVC double glazed window and chrome style ladder radiator.
SECOND FLOOR
BEDROOM THREE 4.50m x 3.63m (14'9" x 11'10")
Having a large rear facing Velux style skylight, access points into the eve storage, a central heating radiator and access to useful storage area.
OUTSIDE
To the rear of the property sees a pleasant lawned garden.
Read more