Bents Road, Bents Green, Sheffield
2 beds | 1 bath | 1 reception | Offers in the region of £255,000 Having knowledge of the purchase price allows you to calculate the overall expense incurred in acquiring the property. Read our glossary page
- SECOND FLOOR APARTMENT
- TWO GOOD SIZED BEDROOMS
- NO CHAIN
- POPULAR RESIDENTIAL LOCATION
- CLOSE TO A WIDE RANGE OF AMENITIES
- GOOD ROAD AND PUBLIC TRANSPORT LINKS
- WELL PROPORTIONED ACCOMMODATION
- REQUIRING BASIC COSMETIC UPGRADING AND MODERNISATION
- UPVC DOUBLE GLAZING
- SINGLE GARAGE
Material Information
Council Tax A fee submitted to your local authority to cover expenses related to local amenities such as schools, libraries, and waste management. The payment amount is determined based on the property's value. Read our glossary page
Tenure Explains the various forms of property ownership, including freehold, leasehold, and commonhold, and how they determine your rights and responsibilities as a property owner. Read our glossary page :
Ground Rent A recurring payment issued by the tenant to the landlord or property management firm. Read our glossary page
£16.0
Ground Rent Review Period When will your ground rent be assessed and how frequently will it be reviewed. Read our glossary page
ASK AGENT
Annual Service Charge An estate's shared area expenses, such as building insurance, lighting, cleaning, and maintenance, are typically covered by a periodic payment that is commonly made on a yearly basis. Read our glossary page
£1320.0
Length of Lease The duration of time you have acquired the leasehold, or the right to reside in a property. Read our glossary page
737
A delightful, generously proportioned two double bedroom second floor apartment located in this ever popular suburb. The property has been a much loved home for a number of years and whilst being generally well maintained, it would now benefit from some modernisation and cosmetic upgrading. Windsor Court is situated at the front of Hill Turrets Close an extremely popular cul-de-sac. It is well placed for local shops, amenities and transport links to the city centre, train stations, motorway and the Peak District.
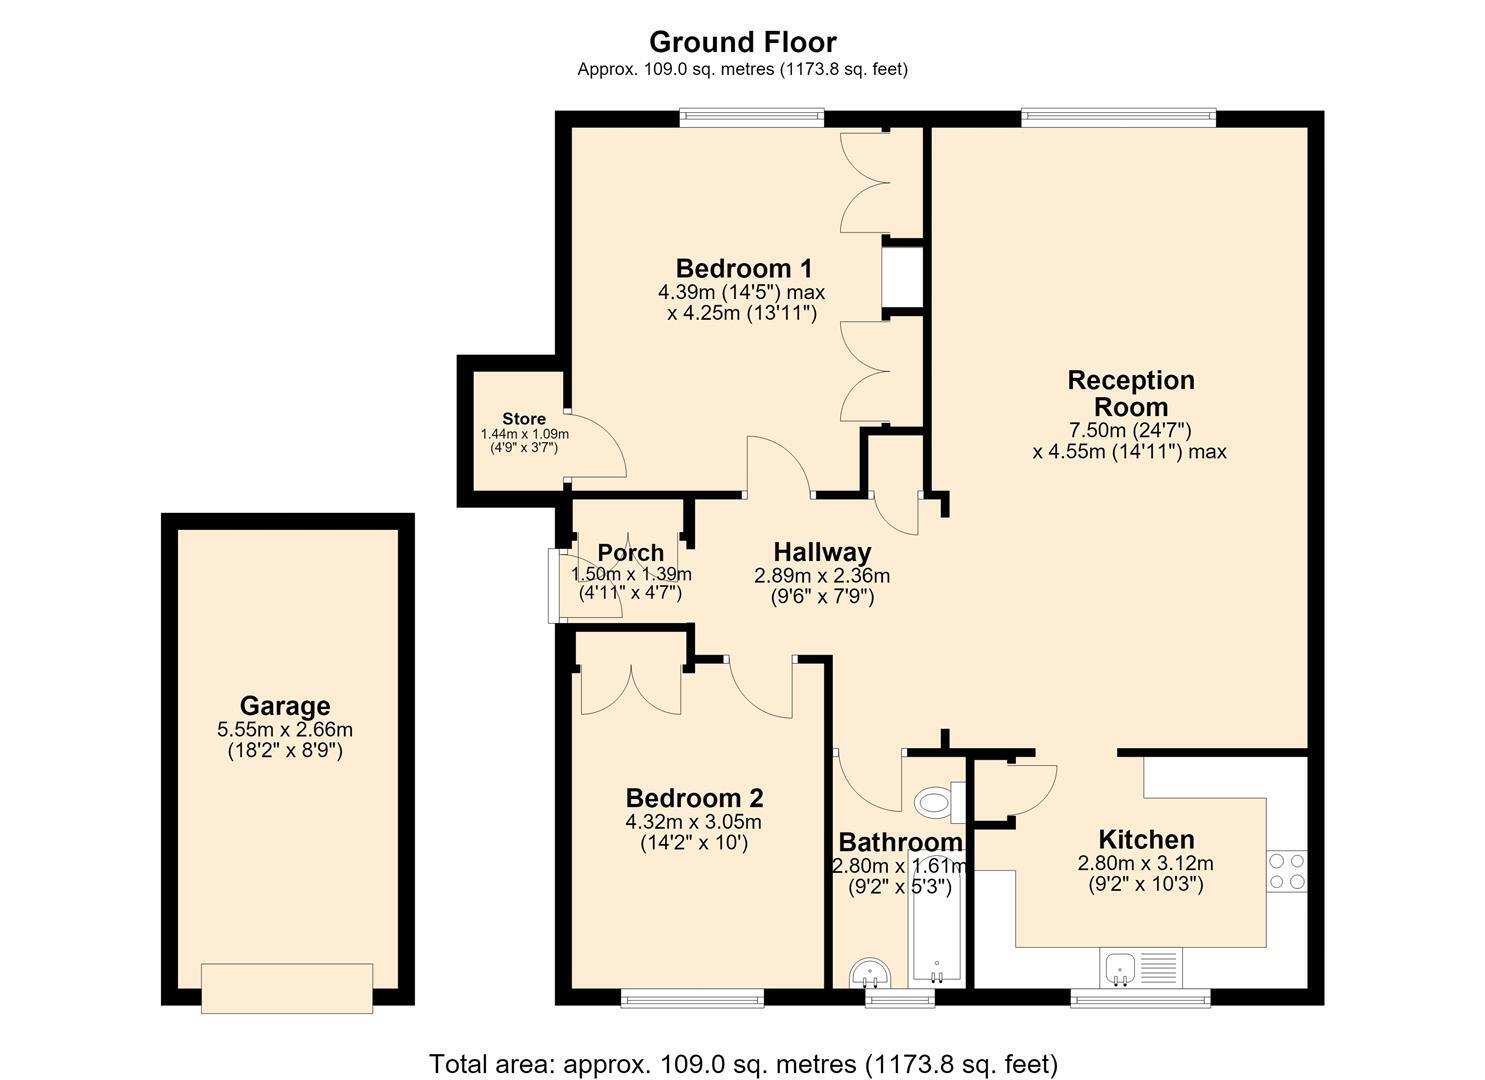
The accommodation briefly comprises; Communal ground floor reception area. Second Floor Entrance Hall, Open Plan Living/Dining/Kitchen, Two Bedrooms and a Bathroom. The property stands in well maintained communal gardens.
ACCOMODATION
GROUND FLOOR
COMMUNAL ENTRANCE HALL
Accessed from both the front and rear of the block. A staircase leads to the first and second floors.
ENTRANCE LOBBY
Having a timber entrance door, coving to ceiling, and a useful cloaks cupboard.
INNER HALLWAY
A further cupboard houses the hot air central heating system* and there is coving to the ceiling.
OPEN PLAN LIVING DINER
LIVING AREA 4.53m x 4.24m (14'10" x 13'10")
Having a rear facing UPVC double glazed window, coving to the ceiling, wall lights, Adam style fire surround and marble effect back and hearth.
DINING AREA 3.8m x 2.86m (12'5" x 9'4")
Having coving and rose to the ceiling.
KITCHEN 2.94m x 3.19m (9'7" x 10'5")
Fitted with a range of wood trimmed units above and below roll top work surface incorporated within is a single drainer stainless steel sink with mixer taps. There is space for a free standing cooker, space for a fridge freezer and space and plumbing for an automatic washing machine. There is also a front facing uPVC double glazed window, tiled splash backs a breakfast bar, cupboard housing the hot water cylinder and a front facing UPVC double glazed window.
MASTER BEDROOM 4.28m x 4.28m (14'0" x 14'0" )
Having a rear facing UPVC double glazed window, coving to the ceiling, a walk-in storage cupboard and a range of built in wardrobes with hanging and overhead storage.
BEDROOM TWO 3.94m x 3.03m (12'11" x 9'11")
With a front facing UPVC double glazed window, coving to the ceiling and a built-in wardrobe.
BATHROOM
Fitted with a three piece suite comprising of a panelled bath with an electric shower over, pedestal wash hand basin and a low flush wc. There are ceramic tiles to the walls and a front facing uPVC double glazed window.
OUTSIDE
The property stands in well maintained, mature communal gardens. There are unallocated resident and visitor parking on the complex. however this property benefits from a single garage
GARAGE
With up and over door, power and light
GENERAL
* Please note the executors of the estate have informed us that the warm air central heating unit does not work.
The Property is subject to Probate, the application has been made to the courts but the Grant has yet to be issued. We would anticipate this to be in place during the course of a normal conveyancing period.
Read more