Thirlmere Road, Chesterfield
3 beds | 1 bath | 1 reception | Price Guide £85,000 Having knowledge of the purchase price allows you to calculate the overall expense incurred in acquiring the property. Read our glossary page
- CASH BUYERS ONLY
- SEMI DETACHED HOME
- THREE BEDROOMS
- WELL PROPORTIONED ACCOMMODATION
- REQUIRING AN EXTENSIVE RANGE OF RENOVATION
- GAS CENTRAL HEATING/UPVC DOUBLE GLAZING
- POPULAR RESIDENTIAL AREA
- GOOD SIZED PLOT
- GARAGE AND OFF ROAD PARKING
- NON TRADITIONAL CONSTRUCTION
Material Information
Council Tax A fee submitted to your local authority to cover expenses related to local amenities such as schools, libraries, and waste management. The payment amount is determined based on the property's value. Read our glossary page
Tenure Explains the various forms of property ownership, including freehold, leasehold, and commonhold, and how they determine your rights and responsibilities as a property owner. Read our glossary page :
************CASH BUYERS ONLY*************
********GUIDE PRICE £75,000 - £85,000******
An opportunity has arisen to purchase this well-proportioned semi-detached home located in the sought after residential suburb of Newbold. The property is of NON TRADITIONAL construction and requires full modernisation and cosmetic upgrading, however it does benefit from uPVC double glazed windows, gas fired central heating, ample car parking, a single garage and a good sized garden.
The property is conveniently situated for major road networks, public transport links, access
to Chesterfield Town Centre, local amenities, schools, shops and supermarkets. An internal inspection is highly recommended to fully appreciate the potential on offer at this property.
ACCOMMODATION
GROUND FLOOR
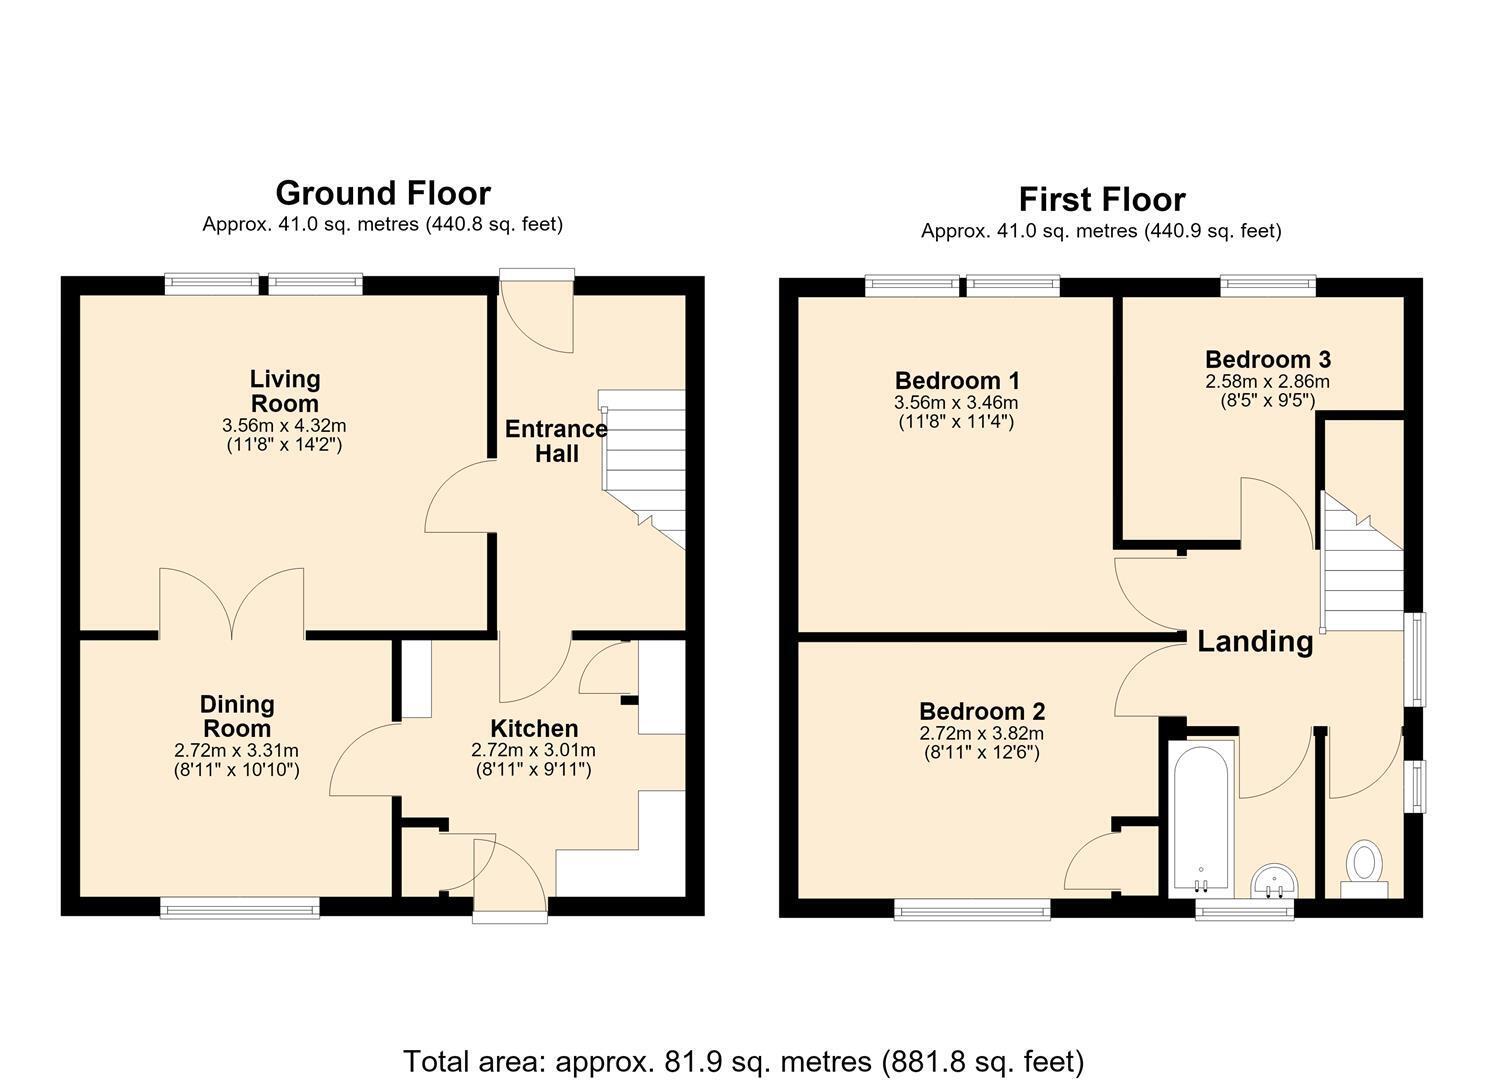
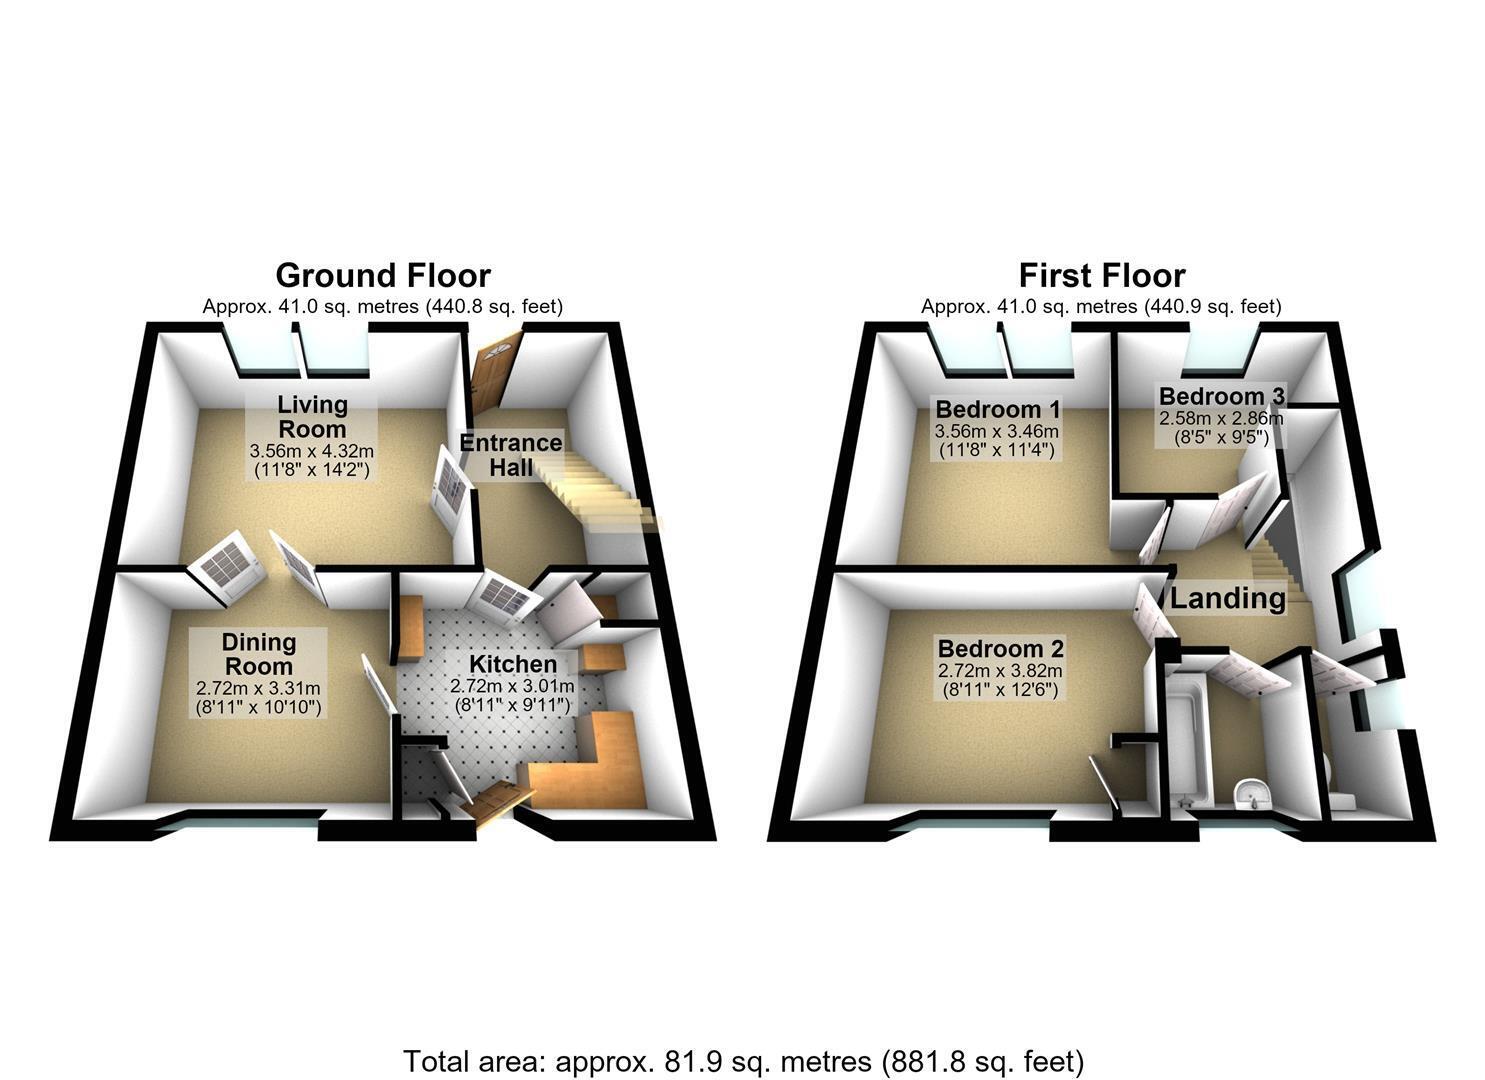
ENTRANCE HALL
With a uPVC entrance door, a central heating radiator and staircase which leads to the first floor accommodation.
LIVING ROOM 4.32m x 3.56m (14'2" x 11'8")
Having front facing uPVC double glazed windows and a central heating radiator
DINING ROOM 3.31m x 2.72m (10'10" x 8'11")
Having a rear facing uPVC double glazed window and a central heating radiator.
KITCHEN 3.01m x 2.72m (9'10" x 8'11")
Fitted with a basic range of units below worksurfaces and incorporating a stainless steel sink, space for a free standing cooker and space for an automatic washing machine. There is also a rear facing uPVC double glazed window and a uPVC entrance door.
FIRST FLOOR
LANDING
Having a side facing uPVC double glazed window and access to loft storage.
BEDROOM ONE 3.56m x 3.46m (11'8" x 11'4")
Having front facing uPVC double glazed windows and a central heating radiator.
BEDROOM TWO 3.82m x 2.72m (12'6" x 8'11")
Having rear facing uPVC double glazed windows, storage cupboard housing the Glow Worm boiler and a central heating radiator.
BEDROOM THREE 2.86m (max) x 2.56m (9'4" (max) x 8'4")
Having a front facing uPVC double glazed window and a central heating radiator.
BATHROOM 1.81m x 1.56m (5'11" x 5'1")
With a panelled bath, wash hand basin, rear facing uPVC double glazed window and a central heating radiator.
SEPARATE W/C 1.81m 0.83m (5'11" 2'8")
With a low flush w/c, a central heating radiator and a side facing uPVC double glazed window.
OUTSIDE
The property stands in good sized lawned gardens.
GENERAL
PLEASE NOTE THIS PROPERTY WAS CONSTRUCTED USING WHAT IS CLASSED AS NON TRADITIONAL BUILDING METHODS AND THEREFORE IS NOT SUITABLE FOR MORTGAGE LENDING.
Non-traditional building methods use alternative structural materials and fabrication techniques instead of standard brick, stone, slate, or tile practices. These techniques became popular during the post war housing boom to speed up construction.
Read more