Longfield Road, Crookes, Sheffield
2 beds | 1 bath | 1 reception | Offers in the region of £255,000 Having knowledge of the purchase price allows you to calculate the overall expense incurred in acquiring the property. Read our glossary page
- End Terraced Home
- Two Double Bedrooms
- Superbly Presented Throughout
- Situated in one of Sheffield's most sought after residential suburbs
- Ideally suited for professionals, first time buyers or young families
- Close to wide range of amenities, shops cafés and recreational facilities
- Fully refurbished in 2020 and an Internal inspection is highly recommended
- Contemporary Fitted kitchen and Stylish bathroom
- Anthracite grey UPVC double glazing throughout/Gas central heating
- Low maintenance gardens
Material Information
Council Tax A fee submitted to your local authority to cover expenses related to local amenities such as schools, libraries, and waste management. The payment amount is determined based on the property's value. Read our glossary page
Tenure Explains the various forms of property ownership, including freehold, leasehold, and commonhold, and how they determine your rights and responsibilities as a property owner. Read our glossary page :
Andersons are delighted to offer for sale this stunning two bedroom end terraced property, which is located in the heart of the ever popular and convenient residential area of Crookes. The property offers superbly presented and well-proportioned accommodation over two floors and benefits from an extensive scheme of refurbishment in 2020. From Longfield Road it is only a very short walk to the heart of Crookes with its excellent shopping facilities, which include a range of independent retailers, restaurants and pubs. Crookes is located just 2 miles from the city centre and within close proximity of Sheffield University and Principle Hospitals. Whilst the proximity of urban amenities is good you are only a stones throw from Bolehills Park, Rivelin Valley and open country side beyond.
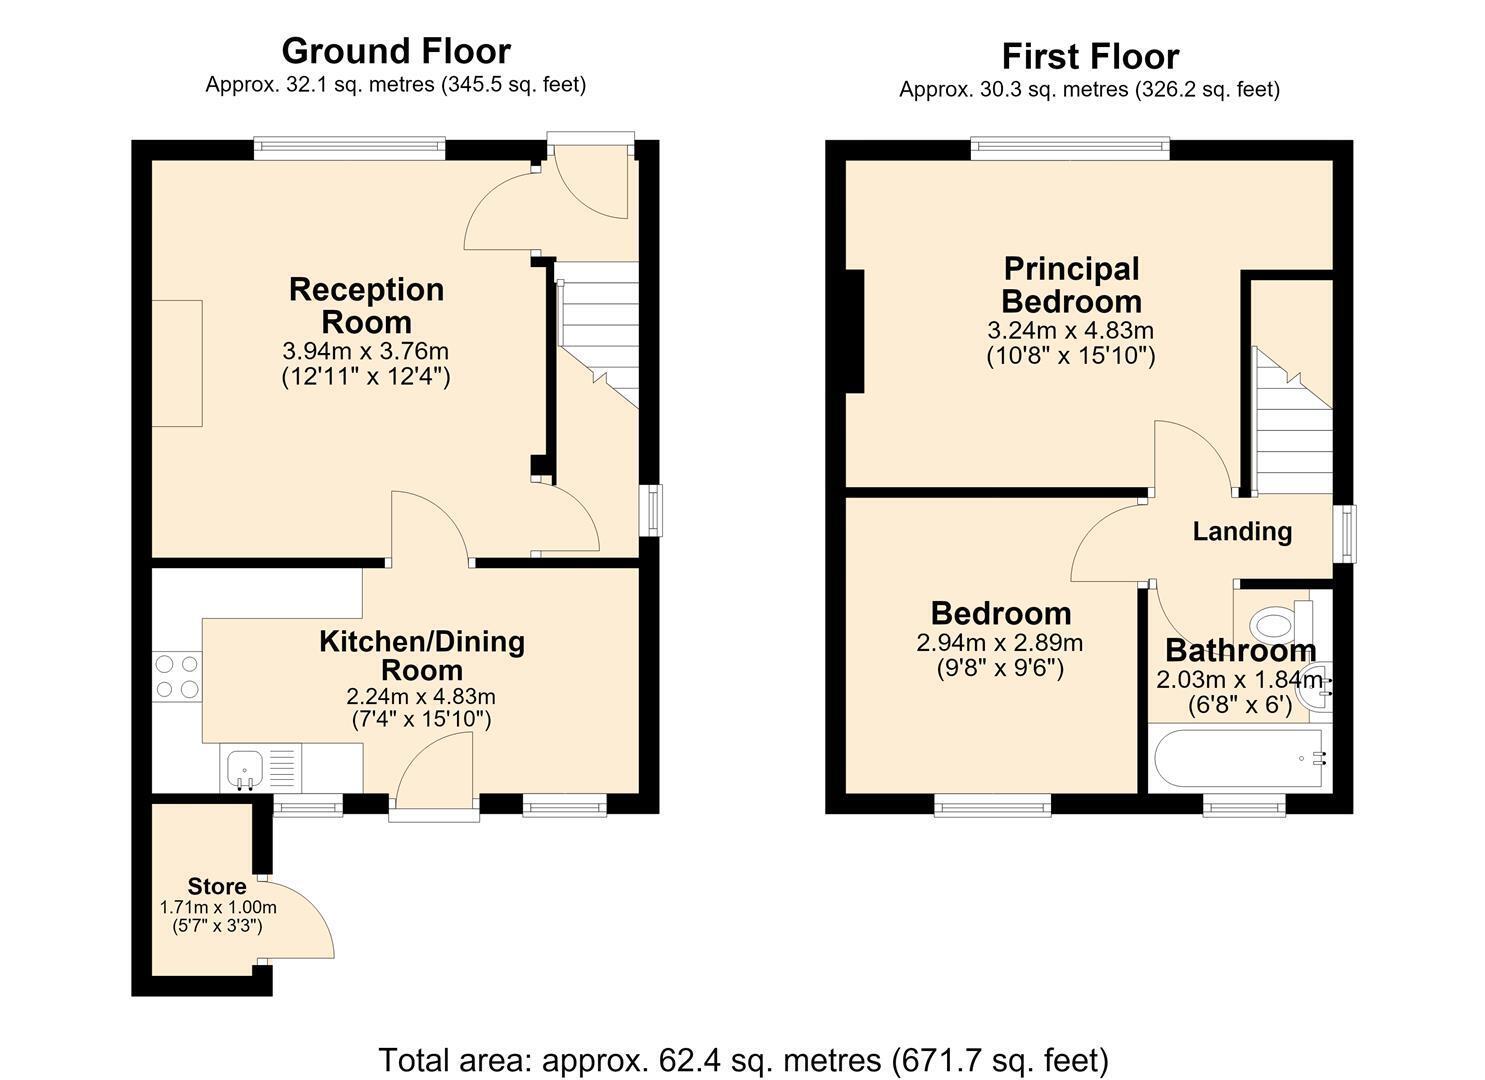
The accommodation briefly comprises: Entrance Hall, Living Room and Dining/Kitchen. First Floor: Landing, Bedroom One, Bedroom Two and Bathroom. Outside: Forecourt garden to the front and a low maintenance, slit level garden to the rear.
GROUND FLOOR
ACCOMMODATION
ENTRANCE HALL
Accessed via a modern composite door with an inlaid glazed panel and top light. There is central heating radiator, stripped and polished floorboards and staircase which leads to the first floor accommodation.
LIVING ROOM 3.92m x 3.88 (12'10" x 12'8")
Having stripped and polished floor boards, a front facing UPVC double glazed window with inbuilt shutters, a retro style central heating radiator and duel fuel stove. There is a built in cabinet to one side of the chimney breast and a useful under stair cupboard which provide practical storage and houses the electrical consumer unit, gas meter and electric meter.
KITCHEN DINER 4.87m x 2.25m (15'11" x 7'4")
Fitted with a comprehensive range of stylish blue shaker style units above and below wood block work surfaces with complementary up stands and stylish tiled splashback. Incorporated within the units are a ceramic sink with mixer taps, a Neff hide and slide single electric oven, Neff combination microwave and four ring gas hob and chimney style extractor over. There is space and plumbing for an automatic washing machine, space for a freestanding fridge freezer, a vertical central heating radiator, Amtico flooring, recessed spotlight, two UPVC double glazed window and a composite door leading out onto the rear garden.
FIRST FLOOR
LANDING
Having a side facing UPVC double glazed window and a central heating radiator
BEDROOM ONE 3.54m x 3.24m (11'7" x 10'7")
A good size double bedroom having a front facing UPVC double glazed window with fitted shutters, a retro styled central heating radiator and stripped and polished floor boards
BEDROOM TWO 2.96m x 2.90m (9'8" x 9'6")
A further double bedroom with a rear facing UPVC double glazed window, a stylish central heating radiator and access to loft storage space via a hatch with retractable ladder
BATHROOM 2.03m x 1.84m (6'7" x 6'0")
Fitted with a stylish three piece suite comprising of a panelled bath with twin head thermostatic shower over, vanity wash hand basin and low flush WC. There are stylish 'metro style' tiles to the walls and geometric patterned vinyl flooring, a ladder style matte black central heating radiator, recessed ceiling spotlights and a rear facing UPVC double glazed window.
OUTSIDE
To the front of the property, see a forecourt garden behind low-level stone wall. A private passageway to the side of the property leads to the rear garden which is split level, with brick patio and lawn garden with well stocked beds. There is also a useful brick built storage room, timber shed and log store.
GENERAL
We are informed by the vendor that the following works were carried out in 2020
New kitchen
New bathroom
Re wired
Re plumbed
Boiler installed Ideal Vogue Max (serviced annually)
re plastered
New flooring throughout
New windows and doors
Read more