Medlock Drive, Sheffield
3 beds | 1 bath | 2 receptions | Offers in the region of £210,000 Having knowledge of the purchase price allows you to calculate the overall expense incurred in acquiring the property. Read our glossary page
- NO CHAIN
- SEMI DETACHED HOME
- THREE BEDROOMS
- BEAUTIFUL MATURE GARDENS
- OFF ROAD PARKING AND GARAGE
- CONVENIENT AND POPULAR LOCATION
- DOUBLE GLAZED WINDOWS/GAS CENTRAL HEATING
- WELL MAINTAINED AND WELL PROPORTIONED
- CLOSE TO SHOPS AND ROAD NETWORKS
- IDEAL FOR FTB/YOUNG FAMILIES
Material Information
Council Tax A fee submitted to your local authority to cover expenses related to local amenities such as schools, libraries, and waste management. The payment amount is determined based on the property's value. Read our glossary page
Tenure Explains the various forms of property ownership, including freehold, leasehold, and commonhold, and how they determine your rights and responsibilities as a property owner. Read our glossary page :
A fine opportunity has arisen to purchase this delightful three bedroom, semi detached property which is suited to either first time buyers or young families. The property has been a much loved home for the last 50+ years and whilst being well maintained ,it would benefit from some cosmetic upgrading and modernisation. The property still benefits from gas central heating, double glazing, off road parking, garage and a beautiful mature gardens. Situated in this popular residential area, which has convenient access to local amenities, shops, schools, supermarkets and easy access to major road networks.
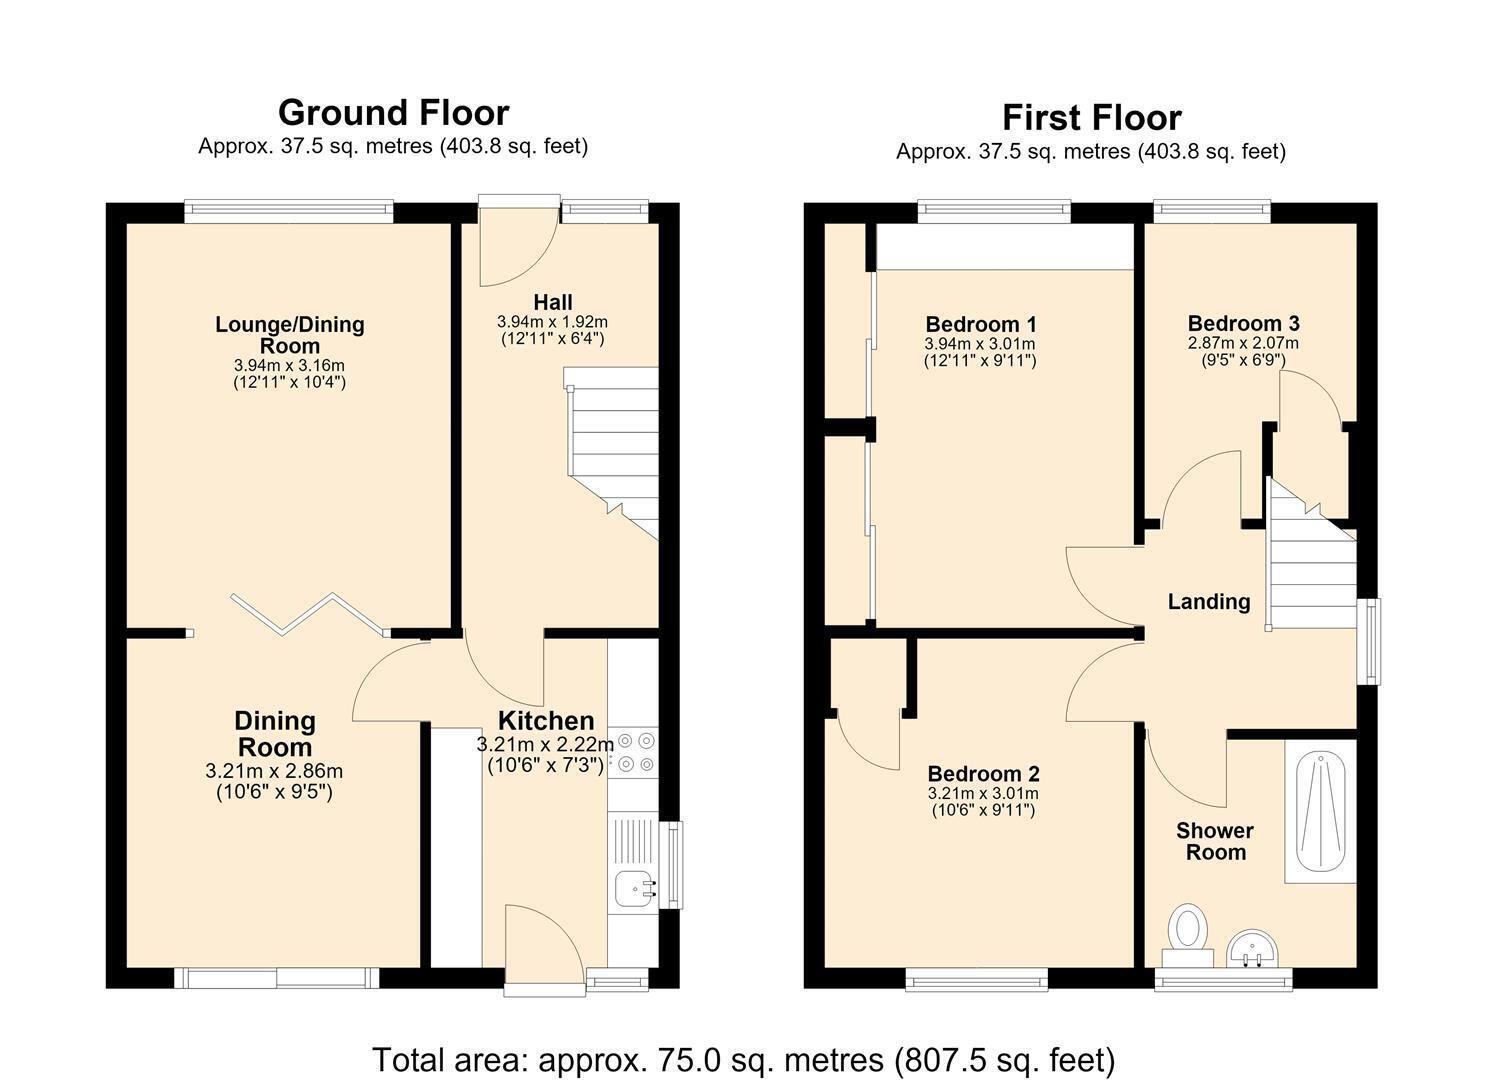
The accommodation briefly comprises; entrance hallway, living room, dining room and kitchen First floor landing, three bedrooms and family shower room. There are mature gardens to the front and rear and a driveway provides off road parking and in turn leads to a garage.
ACCOMMODATION
GROUND FLOOR
ENTRANCE HALL
Access to the property is via a uPVC door with inlayed glazed panel and complementary side panel. There is a central heating radiator and staircase with useful storage below, and leads to the first floor accommodation.
LIVING ROOM 3.94m x 3.16m (12'11" x 10'4")
A well presented living room which benefits from a front facing uPVC double glazed window, coving to the ceiling, a central heating radiator and a feature fireplace with timber Adam style surround with inset living flame gas fire.
DINING ROOM 3.21m x 2.86m (10'6" x 9'4")
Having coving to the ceiling, a central heating radiator and double glazed patio doors which lead out onto the rear garden.
KITCHEN 3.21m x 2.22m (10'6" x 7'3")
Fitted with a range of wood trimmed units above and below worksurfaces with tiled splash backs and which incorporate a single drainer sink unit with mixer taps. Integrated within the units is an electric oven with a four ring gas hob and extractor over. there is space and plumbing for an automatic washing machine and space for a freestanding fridge freezer. There is coving to the ceiling, side and rear facing uPVC double glazed windows, a wall mounted central heating boiler and a rear uPVC entrance door.
FIRST FLOOR
LANDING
With a side facing uPVC double glazed window and access to the loft hatch with fitted retractable ladder.
BEDROOM ONE 3.94m x 3.01m (12'11" x 9'10")
A good sized bedroom with a comprehensive range of fitted bedroom furniture, a central heating radiator and a front facing uPVC double glazed window.
BEDROOM TWO 3.21m x 3.01m (10'6" x 9'10")
With views over the rear garden from the uPVC double glazed window. There is also a built in storage cupboard and a central heating radiator.
BEDROOM THREE 2.87m x 2.07m (9'4" x 6'9")
With a uPVC double glazed window and a central heating radiator.
SHOWER ROOM 2.37m x 1.94m (7'9" x 6'4")
Fitted with a three piece suite comprising of a good sized walk in shower cubicle with thermostatic shower, vanity wash hand basin and low flush w/c. There are tiled walls a heated towel radiator and a rear facing uPVC double glazed window.
OUTSIDE
The property stands in beautifully maintained gardens. To the front of the property sees a low maintenance gravelled garden with mature shrubs and bushes. A pattern imprinted concrete driveway provides ample cars standing space and in turn leads to a single garage. To the rear is a real sanctuary, with lawned area, mature planting scheme, paved patios and ornamental pond.
GARAGE 4.77m x 2.75m (15'7" x 9'0")
With up and over door, power, light and a side facing personnel door.
GENERAL
Please note - There are several small trees and shrubs in the rear garden which hold sentimental value to the family and these may be removed prior to completion. Ask the agent for more information
Read more