Spire Heights, Chesterfield
4 beds | 2 baths | 2 receptions | Offers in the region of £369,950 Having knowledge of the purchase price allows you to calculate the overall expense incurred in acquiring the property. Read our glossary page
- DETACHED FAMILY HOME
- FOUR BEDROOMS
- TWO BATHROOMS
- SUPERBLY PRESENTED ACCOMMODATION
- CLOSE TO TOWN CENTRE AND LOCAL AMENITIES
- EV CHARGING POINT
- GCH/UPVC DOUBLE GLAZED
- OFF ROAD PARKING/GARAGE
- LOW MAINTAINANCE GARDENS
- INTERNAL INSPECTION HIGHLY RECOMMENDED
Material Information
Council Tax A fee submitted to your local authority to cover expenses related to local amenities such as schools, libraries, and waste management. The payment amount is determined based on the property's value. Read our glossary page
Tenure Explains the various forms of property ownership, including freehold, leasehold, and commonhold, and how they determine your rights and responsibilities as a property owner. Read our glossary page :
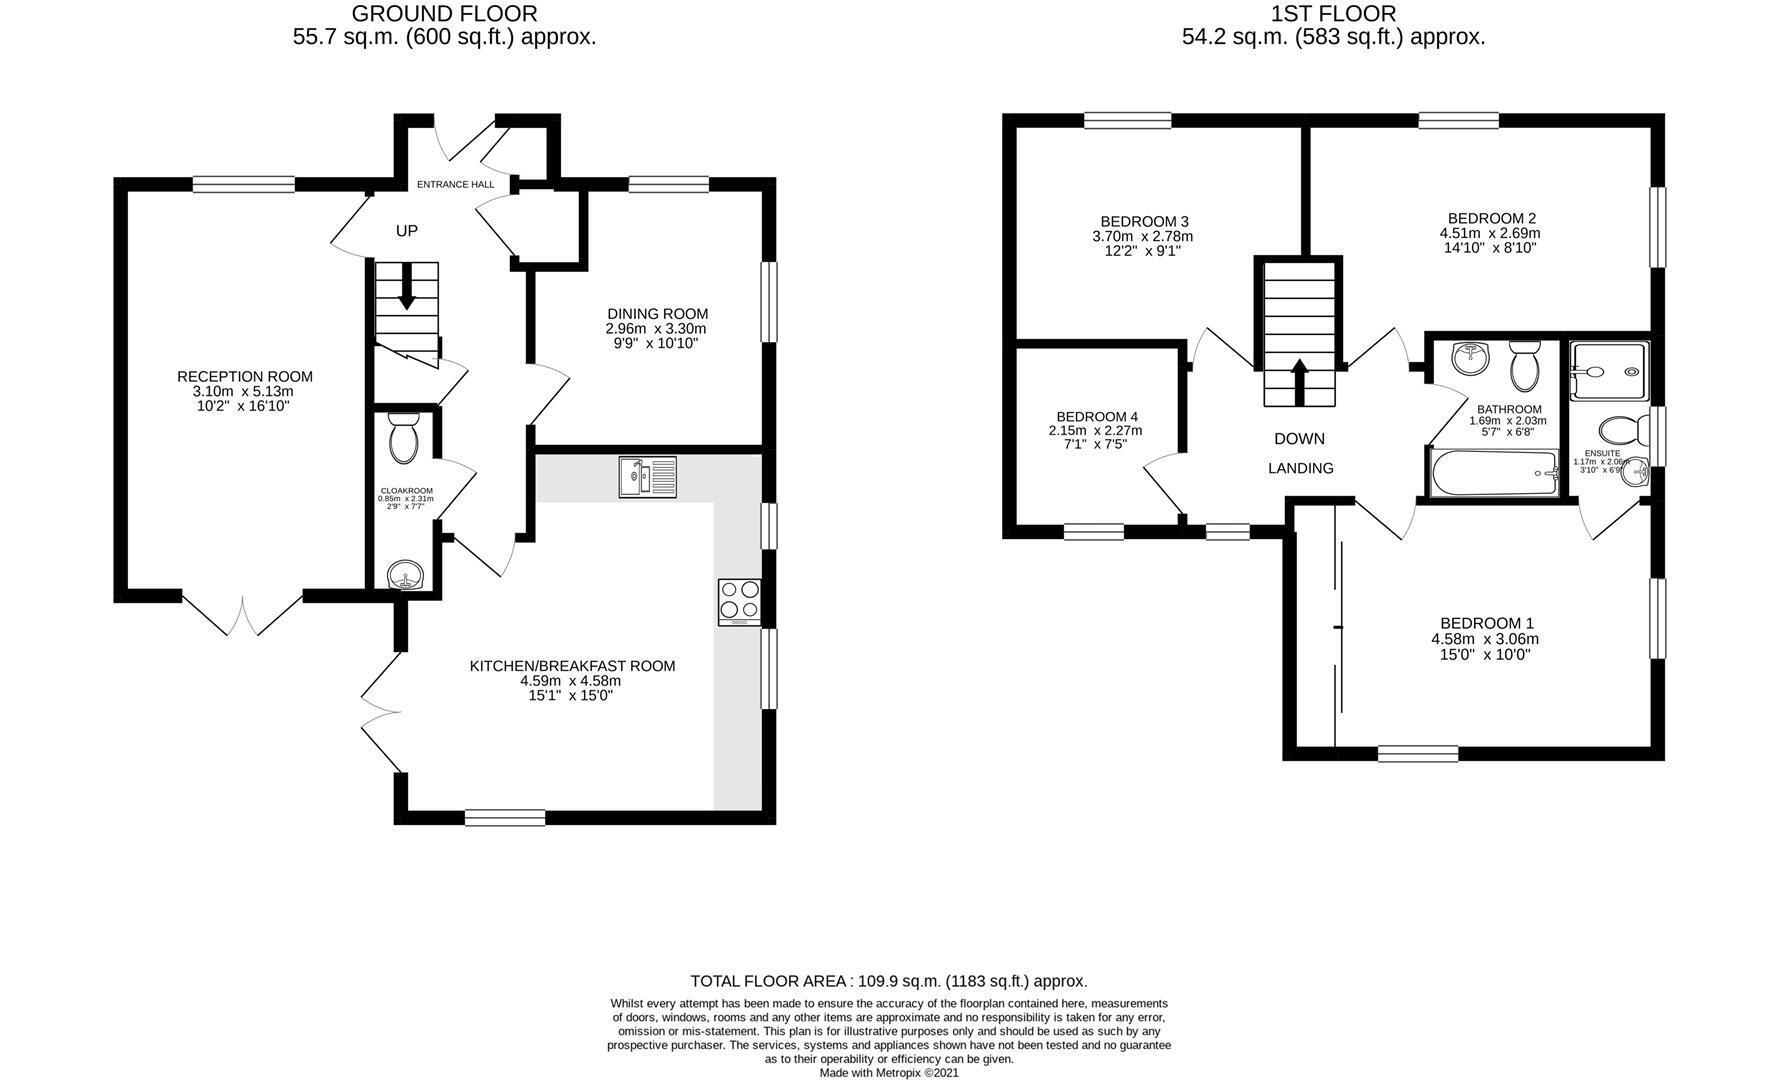
Located in this sought after residential development just a 'stones throw' away from Chesterfield town centre is this stunning four bedroom detached family home. Beautifully presented with high quality fixtures and fittings throughout, the property provides over 1180sqft of well ordered, flexible accommodation set across two levels including a fantastic open plan kitchen/diner, dual aspect lounge with patio doors to the rear garden and master bedroom with en-suite. The property benefits from uPVC double glazing, gas fired central heating and EV charging point. Due to the property's proximity to the town centre you have huge range of amenities, shops, schools, pubs, restaurants, theatres and train station on your doorstep. There are also sports clubs, public parks, and other recreational areas within walking distance.
ACCOMMODATION
GROUND FLOOR
ENTRANCE HALL
A most welcoming of reception areas, accessed via a composite entrance door and providing an instant glimpse into the character and style of this superb property. Having solid oak Parquet flooring, a central heating radiator, a good sized cloaks cupboard, concealed under stairs storage areas and a spindle staircase with provides access to 1st floor accommodation.
CLOAKROOM W/C
The Parquet flooring continues from the hallway There is a white two piece suite comprising of a low flush WC and pedestal wash hand basin.
LIVING ROOM 5.13m x 3.10m (16'9" x 10'2")
A spacious and calming family room which benefits from a front facing UPVC double glazed window, a central heating radiator and UPVC double glazed French doors which lead onto the rear garden .
DINING ROOM 3.28m x 2.95m (10'9" x 9'8")
Currently utilised as a family playroom and having solid oak Parquet flooring, front and side facing UPVC double glazed windows and a central heating radiator.
KITCHEN/BREAKFAST ROOM 4.59m x 4.58m (15'0" x 15'0")
Fitted with a comprehensive range of cream shaker style units above and below woodblock effect work surfaces. Incorporated within is a 1 1/2 bowl stainless steel sink with mixer tap, single electric oven, and a four ring gas hob with extractor over. There are complimentary upstands, stylish herringbone style ceramic tiled splash backs, laminate wood flooring, an integrated dishwasher, space for fridge freezer and space and plumbing for an automatic washing machine. You can tell that this room is the heart of the house and is made light and airy by UPVC double glazed French doors, two side facing and one rear facing UPVC double glazed window.
FIRST FLOOR
LANDING
Located in the centre of the house and providing access to all principal bedrooms. There is a rear facing UPVC double glazed window, a central heating radiator and access to loft storage space.
BEDROOM ONE 4.58m x 3.06m (15'0" x 10'0")
A generously proportioned double bedroom which benefits from extensive built in wardrobe space, side and rear facing UPVC double glazed windows and a central heating radiator.
EN-SUITE SHOWER 2.06m x 1.17m (6'9" x 3'10")
Fitted with a stylish three-piece suite comprising of a good sized enclosed tiled shower cubicle with thermostatic shower, low flush WC and vanity wash hand basin with tiled splash back. There is also a contemporary ladder style chrome heated towel radiator and side facing UPVC double glazed window.
BEDROOM TWO 4.51m x 2.69m (14'9" x 8'9")
A lovely bedroom which benefits from front and side facing UPVC double glazed windows and central heating radiator.
BEDROOM THREE 3.70m x 2.78m (12'1" x 9'1")
Another good sized bedroom which has a front facing UPVC double glazed window and central heating radiator.
BEDROOM FOUR 2.27m x 2.15m (7'5" x 7'0")
Currently utilised as a home office and benefiting from a UPVC double glazed window and central heating radiator.
BATHROOM 2.03m x 1.69m (6'7" x 5'6")
Having a fitted contemporary styled three piece suite which comprises of a P shaped bath with an electric shower over, a low flush WC and stylish vanity wash hand basin with wood block surface and shelf above. There is also a chrome heated towel rail and extractor fan.
OUTSIDE
To the front of the property there are well-stocked shrub beds and gravelled areas. The property overlooks a lovely open green space which is lawned and has tree and shrub beds.
To the rear of the property is an area of car hard standing which in turn leads to a single garage which benefits from an up and over door and side personal door which leads into the enclosed rear garden. Having a well proportioned lawn garden with paved patio area's, ideal for entertaining, all enclosed by brick built walls.
Read more