Robertson Drive, Sheffield
3 beds | 2 baths | 1 reception | Offers in the region of £325,000 Having knowledge of the purchase price allows you to calculate the overall expense incurred in acquiring the property. Read our glossary page
- EXTENDED SEMI DETACHED HOME
- THREE DOUBLE BEDROOMS
- EXTENDED STYLISH KITCHEN DINER
- BEAUTIFUL LANDSCAPED GARDENS
- GAS CENTRAL HEATING
- UPVC DOUBLE GLAZING
- POPULAR RESIDENTIAL LOCATION
- CLOSE TO LOCAL AMENITIES
- OFF ROAD PARKING
- SUPERBLY PRESENTED THROUGHOUT
Material Information
Council Tax A fee submitted to your local authority to cover expenses related to local amenities such as schools, libraries, and waste management. The payment amount is determined based on the property's value. Read our glossary page
Tenure Explains the various forms of property ownership, including freehold, leasehold, and commonhold, and how they determine your rights and responsibilities as a property owner. Read our glossary page :
Andersons are delighted to offer to the market this Immaculately presented, extended three bedroom semi-detached property. Beautifully presented throughout and incorporating a modern kitchen and bathroom, stylish shower room, three double bedrooms and private south facing rear garden. This ready to move into property is ideally suited to young families who require a well proportioned low maintenance home.
Robertson Drive has on its doorstep lovely local walks and open countryside with great transport links to the city centre, universities and hospitals. Great local shops, pubs, and amenities with a growing café culture located in Walkley and Crookes, all within walking distance. Reputable schools nearby, and within walking distance of the Bolehills including BMX track and Rivelin Valley Park.
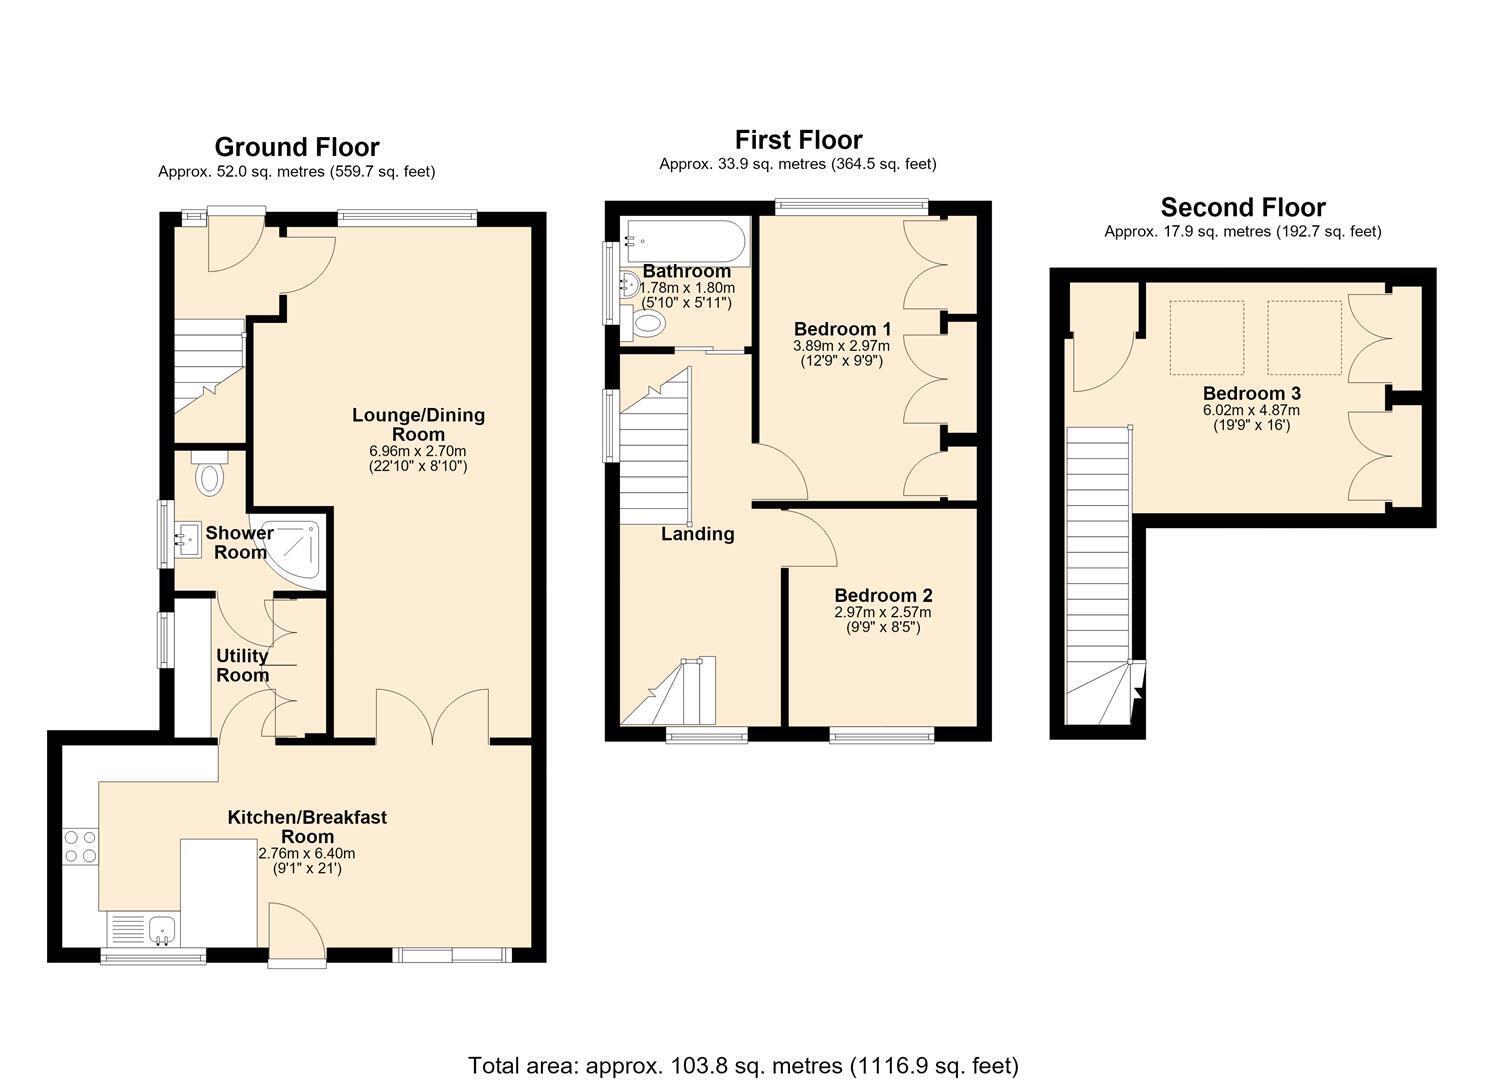
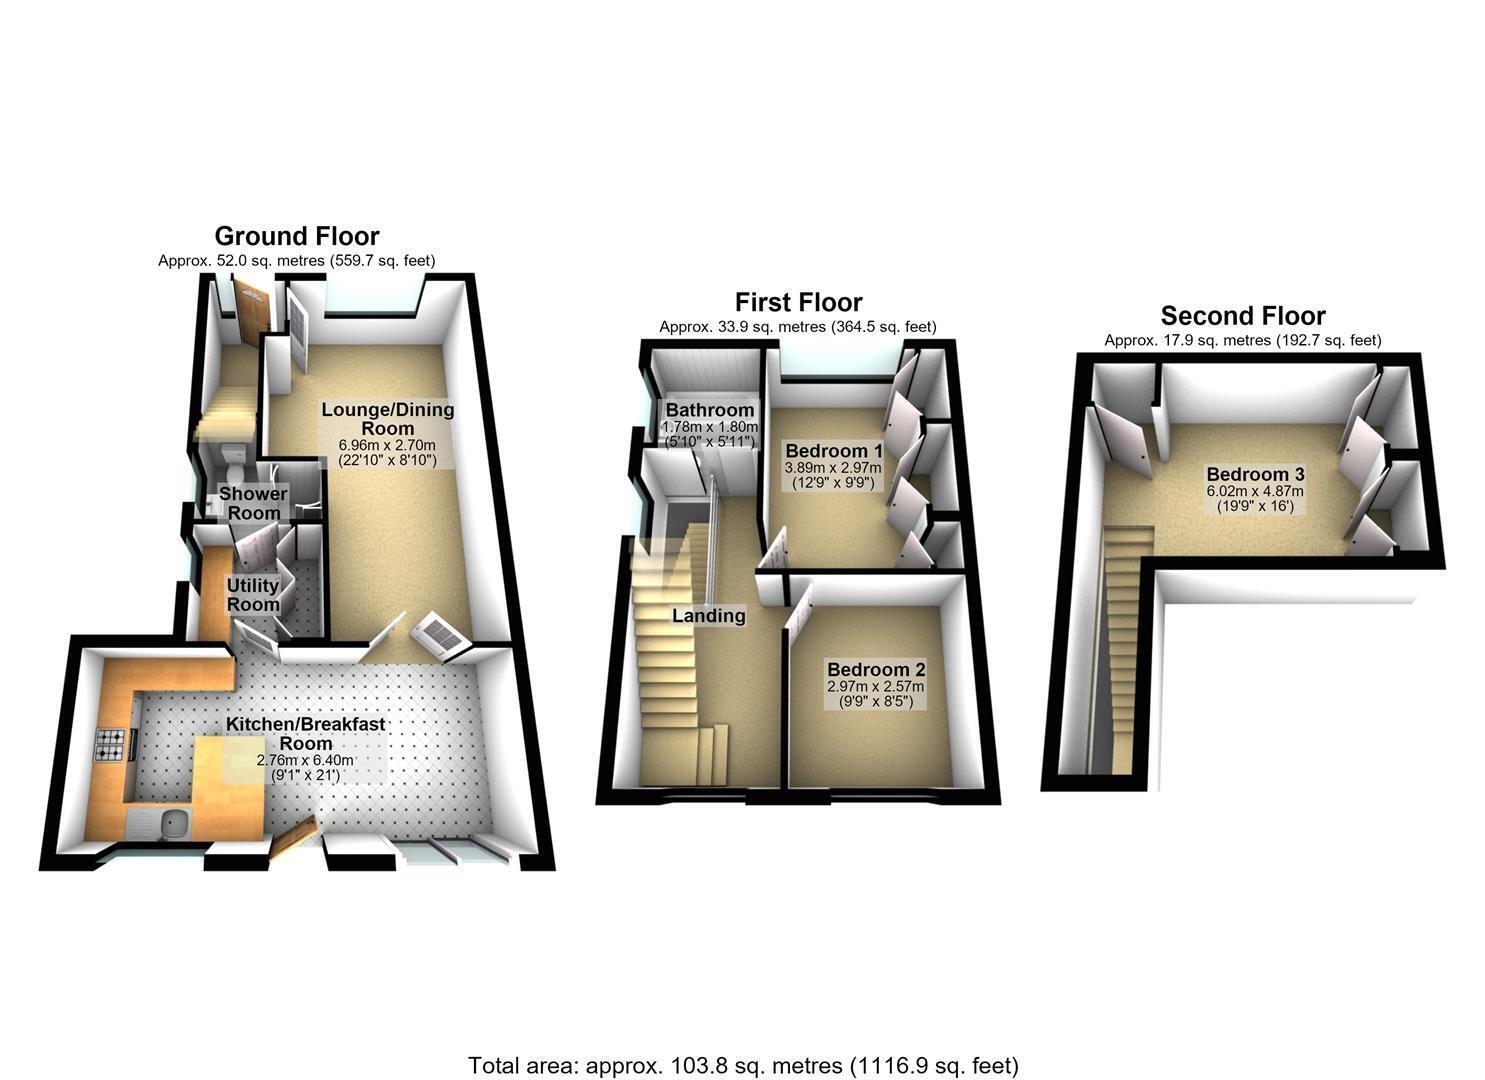
The accommodation briefly comprises: Entrance Hall, Living/Dining Room, Kitchen/Breakfast Room, Utility Room and Shower Room. First Floor Landing, Bedroom One, Bedroom Two and Family Bathroom. Second Floor, Bedroom Three. Outside sees an area of block paved car hard standing with raised shrubs to the front with steps which lead to the front door. Side access is provided through a covered storage area with uPVC door and window. To the rear of the property is a beautiful enclosed south facing garden with well stocked mature beds and paved and decked seating area.
ACCOMMODATION
GROUND FLOOR
ENTRANCE HALL
Having a uPVC double glazed entrance door, with glazed side panel and a central heating radiator. A staircase leads to the first floor accommodation.
LOUNGE/DINING ROOM 6.96m x 3.33m (22'10" x 10'11")
A well presented living room with the benefit of a front facing uPVC double glazed window and two central heating radiators. There is an area suitable for a dining table and glazed double doors lead to the rear of the property.
KITCHEN/BREAKFAST ROOM 6.40m x 2.76m (20'11" x 9'0")
A light, bright room which benefits from the properties southernly aspect. The kitchen area is comprehensively fitted with a range of shaker style units above and below granite worktops with matching up-stands. Integrated within the units is a single sink with swan neck mixer taps, a single Neff 'hide and slide' electric oven, a Neff combination microwave, an induction hob and contemporary extractor over. There is space for an American style fridge freezer and space and plumbing for a dishwasher.
The kitchen area benefits from a rear facing uPVC double glazed window and a uPVC door. The breakfasting area has space for a dining table and chairs, a central heating radiator and a uPVC sliding patio door which looks onto and leads into the rear garden.
UTILITY ROOM 2.07x 1.73 (6'9"x 5'8")
A great addition to the property with substantial built in storage cupboards to one side of the room and fitted worksurfaces to the other with space and plumbing below for a washing machine and tumble dryer. There is also a uPVC double glazed window and vinyl flooring.
SHOWER ROOM 2.07m (max) x 1.90m (max) (6'9" (max) x 6'2" (max)
Fitted with a three piece suite which comprises of a corner shower cubicle with electric shower, a low flush w/c and a vanity wash hand basin. There is a chrome heated towel radiator, recessed ceiling spotlights a uPVC double glazed window and vinyl flooring
FIRST FLOOR
LANDING
A large landing area with access to bedrooms and bathroom. There are side and rear facing uPVC double glazed windows and a central heating radiator.
BEDROOM ONE 3.89m x 2.97m (12'9" x 9'8")
Having a central heating radiator, a range of built in wardrobes which occupies the entire length of the room and provides hanging, shelf and overhead storage and a front facing uPVC double glazed window which has fantastic views over roof tops
BEDROOM TWO 2.97m x 2.57m (9'8" x 8'5")
A further double bedroom with a uPVC double glazed window and a central heating radiator.
BATHROOM 1.80m x 1.78m (5'10" x 5'10")
Being fitted with a white three piece suite comprising of a panelled bath with mixer shower attachment, a low flush w/c and vanity wash hand basin with storage below. There are ceramic tiles to the walls and floor, a uPVC double glazed window and a heated towel rail.
SECOND FLOOR
BEDROOM THREE
Having two front facing velux style skylights, a built in cupboard which houses the central heating boiler and a comprehensive range of fitted wardrobes.
OUTSIDE
To the front of the property sees an area of block paving which provides ample car standing, raised shrubs and steps lead to the front door. To the side of the property is an enclosed and covered storage area with uPVC door and window and brick built store. To the rear of the property is a beautiful enclosed south facing garden with well stocked mature beds and paved and decked seating area ideal for sitting out in and enjoying the surroundings.
Read more