Westwick Crescent, Sheffield
3 beds | 1 bath | 2 receptions | Offers in the region of £375,000 Having knowledge of the purchase price allows you to calculate the overall expense incurred in acquiring the property. Read our glossary page
- DETACHED FAMILY HOME
- THREE BEDROOMS
- POPULAR RESIDENTIAL LOCATION
- BACKING ONTO GOLF COURSE
- NO CHAIN
- WELL PRESENTED THROUGHOUT
- MODERN KITCHEN WITH APPLIANCES
- OFF ROAD PARKING
- PLEASEANT GARDENS
- CLOSE TO A WIDE RANGE OF AMENITIES
Material Information
Council Tax A fee submitted to your local authority to cover expenses related to local amenities such as schools, libraries, and waste management. The payment amount is determined based on the property's value. Read our glossary page
Tenure Explains the various forms of property ownership, including freehold, leasehold, and commonhold, and how they determine your rights and responsibilities as a property owner. Read our glossary page :
A fine opportunity has arisen to purchase this delightful 3 bedroom detached family home. Favourably situated in a much sought after residential location and backing onto Abbeydale Golf Club. Greenhill benefits from a host of local amenities, shops, public transport, schools and links to major road networks. With wider range of shopping available at St James retail parks and major supermarkets only a short drive away. Offered for sale with no upward chain, this charming property benefits from double glazing throughout, gas fired central heating, off road parking, car port and charming gardens to the front and back. Due to the property's plot there is potential for further garden area which may be available to lease with a local land owner by separate negotiation.
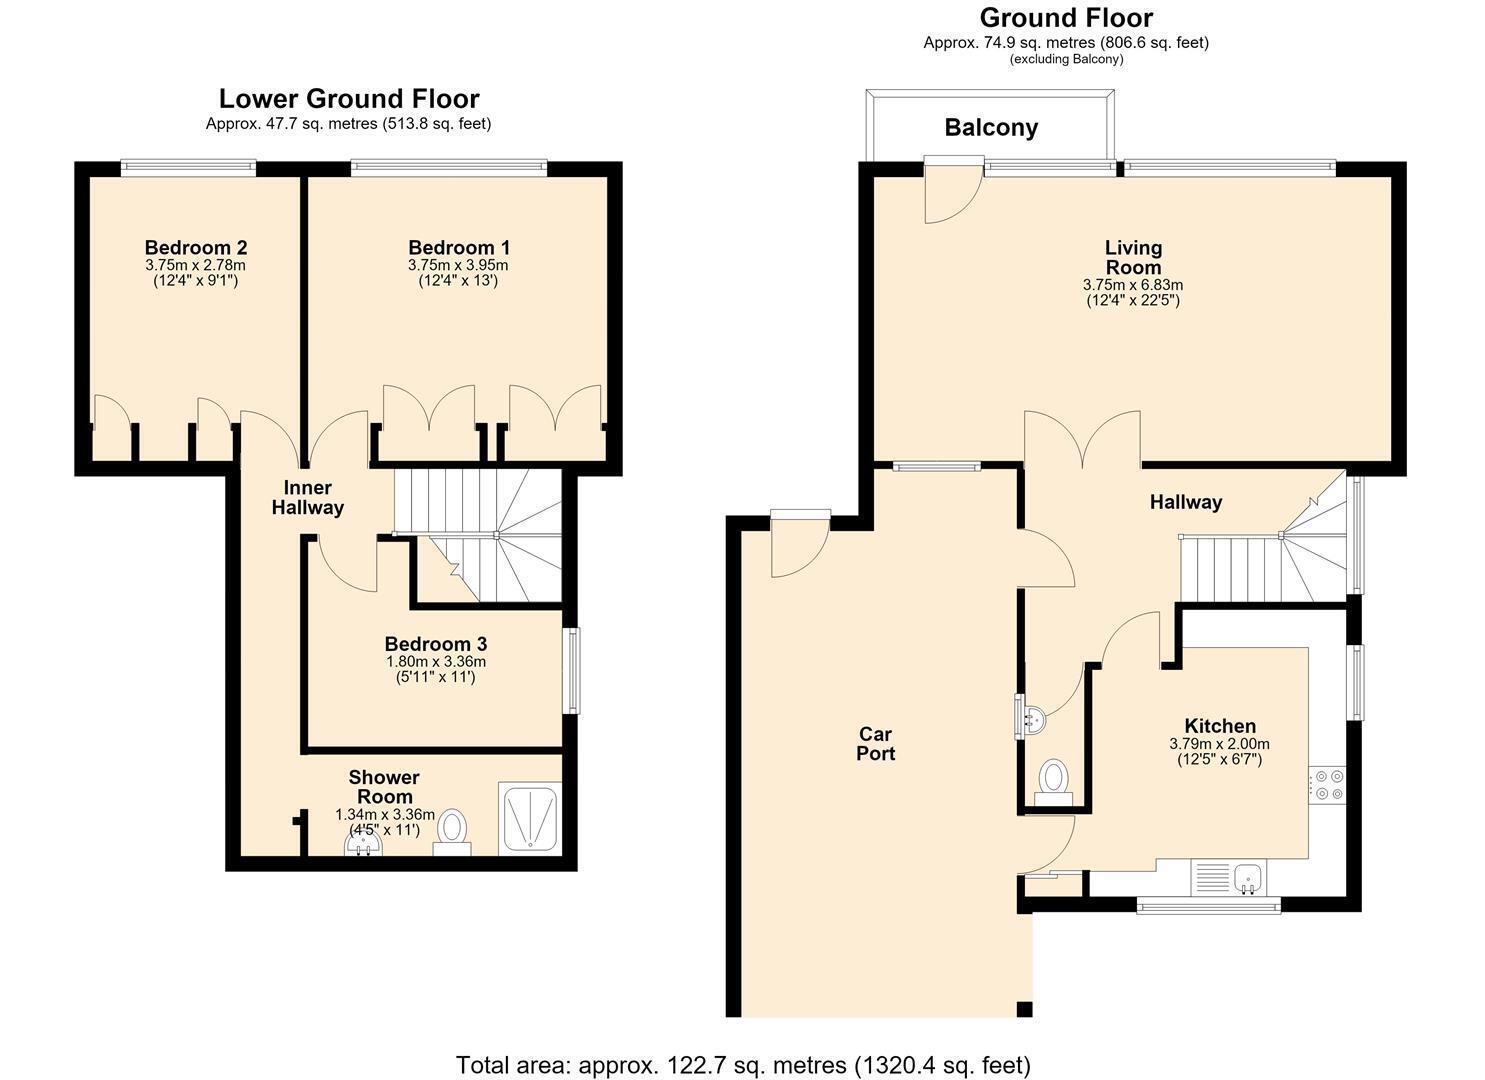
The accommodation briefly comprises: Ground Floor: Kitchen, Inner Hallway, Cloakroom WC and Living Room. Lower Ground Floor: Three Bedrooms and Shower Room.
Outside sees well maintained gardens to the front and the rear with well stocked floral beds and shrubs. Wrought iron gates provide access to a block paved drive way which in turn leads to a car port.
ACCOMMODATION
GROUND FLOOR
KITCHEN 3.79m 3.10m (12'5" 10'2")
Fitted with a comprehensive range of shaker style units above and below roll top works surfaces with stylish 'Metro' tiled splash backs. Incorporated within the units is a single drainer stainless steel sink with mixer taps, a four ring gas hob with extractor over and single electric oven. There is also a space for an automatic washing machine, tumble dryer and fridge freezer. Having front and side facing UPVC double glazed windows a central heating radiator and timber entrance door.
INNER HALLWAY
With laminate wood flooring, a central heating radiator, a side facing UPVC double glazed window, side entrance door, access to the loft storage space and staircase which leads to the lower ground floor area where the bedrooms are located.
CLOAKROOM W/C
Fitted with a two piece suite comprising of a low flush WC and wash hand basin. There is laminate wood flooring, panelled walls to half level and a sealed unit double glazed window.
LIVING ROOM 6.85m x 3.75m (22'5" x 12'3")
A lovely light well proportioned living room which benefits from stunning views over Woodland and onto the local golf course. Benefiting from large rear facing UPVC double glazed windows and a UPVC door which leads out onto a balcony area. There is also laminate flooring, two central heating radiators and a timber fire around.
LOWER GROUND FLOOR
INNER HALLWAY
Which provides access to all bedrooms and shower room. There are two central heating, tiled floor leading to the shower room and a storage cupboard where the electrical fuse box and meter are stored.
BEDROOM ONE 3.82m x 3.72m (12'6" x 12'2")
Having a central heating radiator, built in double wardrobes and a rear facing UPVC double glazed window which overlooks the rear garden, woodland and golf course.
BEDROOM TWO 3.74m x 2.82m (12'3" x 9'3")
Having a central heating radiator, built in single wardrobes and a rear facing uPVC double glazed window which overlooks the garden, woodland and golf course.
BEDROOM THREE 3.10m x 1.70m (10'2" x 5'6")
Having a side facing UPVC double glazed window and a central heating radiator
SHOWER ROOM 3.06m x 1.35m (10'0" x 4'5")
Fitted with a modern suite comprising of a corner shower cubicle with thermostatic twin head shower over, macerating WC and pedestal wash hand basin. The walls and floors are tiled and there is also a central heating radiator and extractor fan.
OUTSIDE
To the front of the property is a gated, block paved driveway which provides car standing space and in turn leads to a carport. There are also mature well stocked beds, an, outside tap and access is provided via a secured gate to the rear garden.
To the rear of the property is a lovely well-maintained mature garden with lawn, shrub beds all enclosed by fencing and hedging. We understand that a local land owner leases further sections of garden to property owners on this street, Buyers are recommended to make their own enquiries in regards to this.
Read more