Sunnyvale Road, Totley, Sheffield
2 beds | 1 bath | 2 receptions | Offers in the region of £420,000 Having knowledge of the purchase price allows you to calculate the overall expense incurred in acquiring the property. Read our glossary page
- DETACHED BUNGALOW
- NO CHAIN TWO BEDROOMS
- MODERN KITCHEN AND SHOWER ROOM
- GOOD SIZED LEVEL GARDENS
- OFF ROAD PARKING AND GARAGE
- MUCH SOUGHT AFTER AREA
- CLOSE TO LOCAL AMENITIES
- CLOSE TO OPEN COUNTRYSIDE
- UPVC DOUBLE GLAZING
- GAS FIRED CENTRAL HEATING
Material Information
Council Tax A fee submitted to your local authority to cover expenses related to local amenities such as schools, libraries, and waste management. The payment amount is determined based on the property's value. Read our glossary page
Tenure Explains the various forms of property ownership, including freehold, leasehold, and commonhold, and how they determine your rights and responsibilities as a property owner. Read our glossary page :
Situated on a popular road within the much sought after area of Totley stands this delightful 2 bedroom detached bungalow. Totley offers a wide range of amenities including shops, well regarded schools, restaurants and popular public houses and all just a 'stones-throw' from the beautiful countryside of the Peak District National Park. The property offers well-proportioned accommodation and has been well maintained throughout. Benefiting from uPVC double glazing, gas fired central heating, beautiful good sized gardens, off road parking and a single garage. Being offered for sale with no chain and vacant possession. Early internal viewings are highly recommended to fully appreciate the accommodation on offer.
ACCOMMODATION
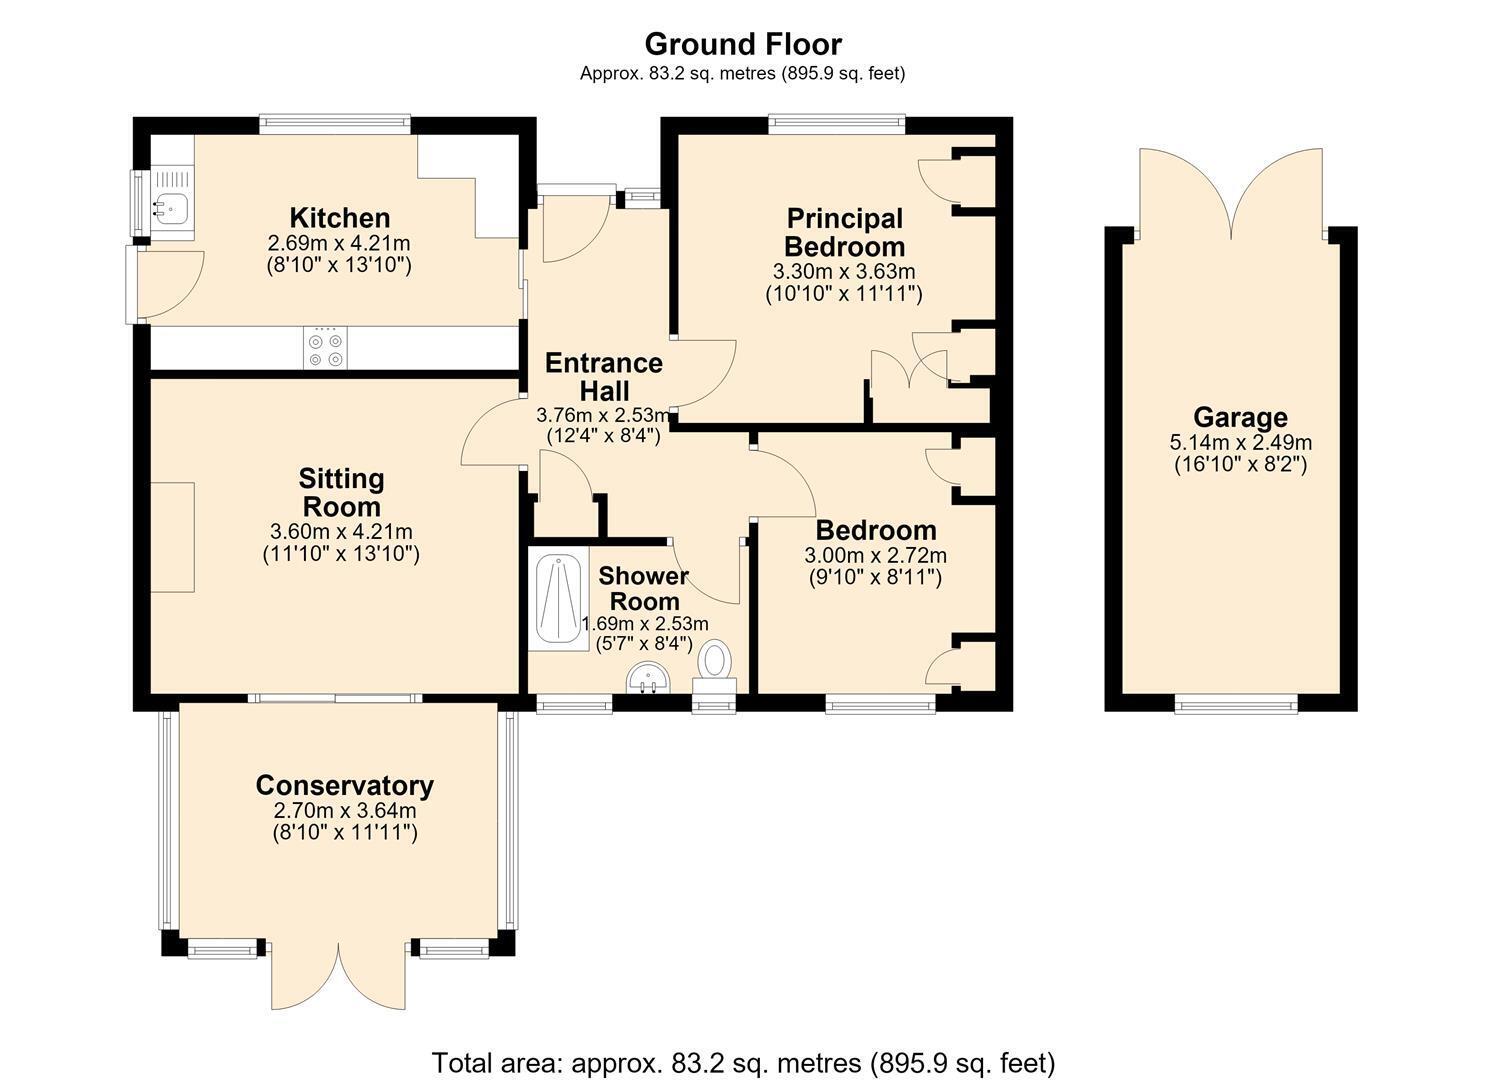
GROUND FLOOR
ENTRANCE HALL
A welcoming reception area accessed via a UPVC entrance door with glazed stained and side panel, a central heating radiator, coving to the ceiling and a useful cloaks cupboard
KITCHEN 4.21m x 2.69m (13'9" x 8'9")
Fitted with a comprehensive range of shaker style units above and below black granite effect works surface with tiled splashbacks. Incorporated within these units is a single drainer composite sink with mixer taps, a single electric oven, a combination microwave, four ring gas hob with chimney style extractor over. There is an integrated fridge/freezer, and space and plumbing for an automatic washing machine. The room also benefits from a central radiator, front and side facing uPVC double glazed windows and stable style UPVC entrance door.
LIVING ROOM 4.23m x 3.52m (13'10" x 11'6")
The main focal point to the well proportioned living room is the fire place with timber Adam style surround, ornate tiled back and hearth and living flame gas fire. There is also coving to the ceiling, a central heating radiator and access into conservatory
CONSERVATORY 3.64m x 2.73m (11'11" x 8'11")
With uPVC double glazing and doors which lead onto the rear garden, wood effect flooring and fan light.
BEDROOM ONE 3.63m x 3.34m (11'10" x 10'11")
Having a front facing uPVC double glazed window, a central heating radiator and a range of built-in bedroom furniture
BEDROOM TWO 2.98m x 2.70m (9'9" x 8'10")
With a rear facing uPVC double glazed window, a central heating radiator, coving to the ceiling and a range of built-in bedroom furniture
SHOWER ROOM 2.53m x 1.69m (8'3" x 5'6")
Fitted with a stylish three piece suit comprising of a walk in glazed shower cubicle with thermostatic shower, a floating vanity wash hand basin and low flush WC. There is also a chrome heated towel radiator, tiled walls and floor, two rear facing uPVC double glazed windows, recessed spotlight to the ceiling. Access the loft storage space is gained from here..
OUTSIDE
To the front of the property sees a low level gravelled garden with shrub beds. A block paved path leads to the front door and a block paved drive provides car standing space and in turn leads to the detached brick built garage. The property has secure side access which leads to the very pleasant lawned rear garden, with well stocked planted beds and patio area. There is an additional are of garden to the side which benefits from a timber shed, greenhouse and further lawned area.
Read more