Tullibardine Road, Sheffield
4 beds | 1 bath | 2 receptions | Offers in the region of £495,000 Having knowledge of the purchase price allows you to calculate the overall expense incurred in acquiring the property. Read our glossary page
- DETACHED FAMILY HOME
- FOUR BEDROOMS
- NO CHAIN
- CLOSE TO LOCAL AMENITIES, PARKS AND SCHOOLS
- UPVC DOUBLE GLAZED
- GAS CENTRAL HEATING
- GARAGE AND OFF ROAD PARKING
- FAMILY SIZED GARDEN
- POPULAR LOCATION AND OFFERING GREAT POTENTIAL
- VIEWINGS HIGHLY RECOMMENDED
Material Information
Council Tax A fee submitted to your local authority to cover expenses related to local amenities such as schools, libraries, and waste management. The payment amount is determined based on the property's value. Read our glossary page
Tenure Explains the various forms of property ownership, including freehold, leasehold, and commonhold, and how they determine your rights and responsibilities as a property owner. Read our glossary page :
Andersons are delighted to offer to the open market this delightful period property. The property offers well proportioned accommodation throughout and is ideally suited to family buyers who require a flexible living accommodation. This fine home enjoys good sized gardens with views over Sheffield.
The property has been a well loved home for a number of years, being generally well presented and benefiting from double glazing, gas fired central heating and a well-appointed kitchen and bathroom The property has been previously extended to the side to incorporate a fourth bedroom.
Located in one of Sheffield's most sought after residential suburbs. Just a short stroll to the fashionable areas of Banner Cross, Sharrow Vale and Ecclesall Road which boast an array of independent cafes, bars, eateries, and a vibrant shopping scene.
Getting into Sheffield City Centre is easily done, either by car, on public transport or even on foot as it's less than three miles away. The property also affords good access to the Universities and hospitals.
The area has always been a firm family favourite due to its highly regarded schooling for all age groups supported by some excellent sporting and recreation facilities. Being located so close to these vibrant areas doesn't mean that you need to miss out on nature or a place to relax, Bingham Park, Endcliffe Park and open countryside are all on your doorstep.
ACCOMMODATION
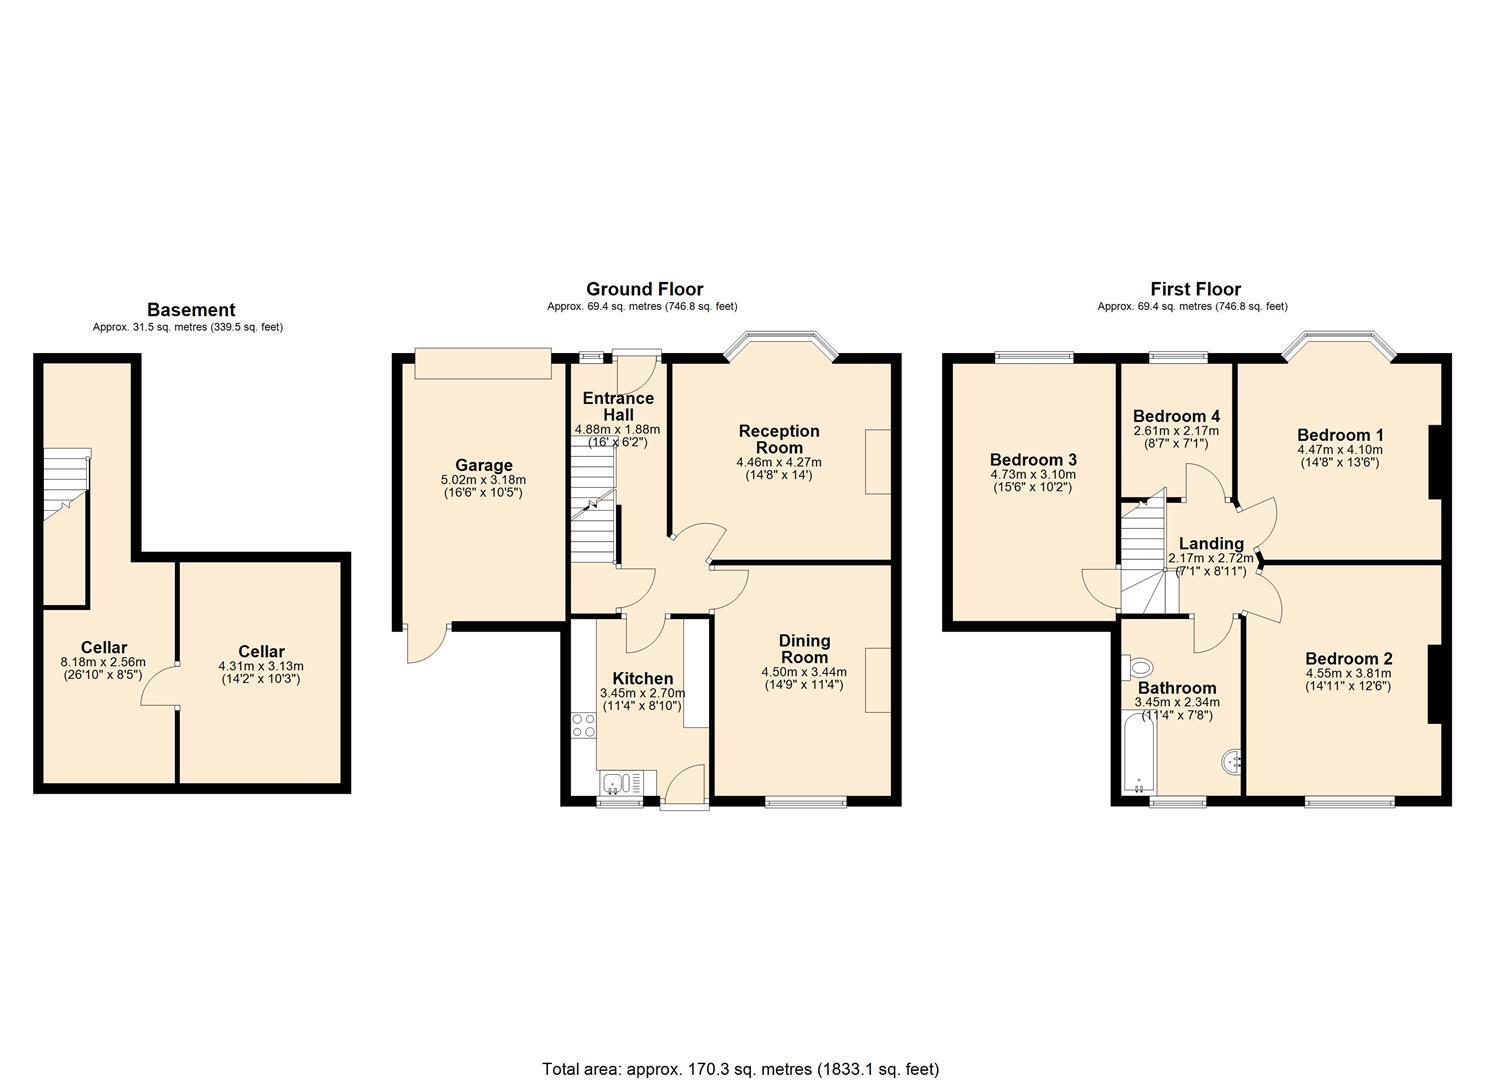
GROUND FLOOR
ENTRANCE HALL
Having a uPVC entrance door, with complimentary glazed side and top panels, a central heating radiator, recessed ceiling spotlights and staircase which leads to the first floor accommodation.
LIVING ROOM 4.46m x 4.27m (14'7" x 14'0")
A good sized reception room which benefits from a uPVC double glazed bay window, laminate wood flooring, recessed ceiling spotlights, a central heating radiator and feature fireplace with inset living flame gas fire.
DINING ROOM 4.50m x 344m (14'9" x 1128'7")
A lovely formal dining room with stripped and polished floorboards, a central heating radiator, a rear facing uPVC double glazed window and an Adam style fireplace with inset electric fire and marble effect back and hearth.
KITCHEN 3.45m x 2.70m (11'3" x 8'10")
Fitted with a comprehensive range of units above and below roll top worksurfaces, which incorporates a one and a half bowl sink with mixer taps. Integrated within the units is an electric oven, a four ring electric hob and there is space for a washing machine, dishwasher and fridge freezer. There are tiled splash backs to the walls, a rear facing uPVC double glazed window, uPVC entrance door and a central heating. radiator.
LOWER GROUND FLOOR
CELLAR AREA ONE 8.18m x 2.56m (26'10" x 8'4")
Housing the consumer unit, electric and gas meters.
CELLAR AREA TWO 4.31m 3.13m (14'1" 10'3")
Excellent storage area and offering great potential.
FRIST FLOOR
LANDING
Having access to all rooms and attic storage space.
BEDROOM ONE 4.47m x 4.10m (14'7" x 13'5")
Having a front facing uPVC double glazed bay window, recessed ceiling spotlights, coving to the ceiling, a central heating radiator and a Victorian style fireplace.
BEDROOM TWO 4.55m x 3.81m (14'11" x 12'5")
Having a rear facing uPVC double glazed window, recessed ceiling spot lights, a central heating radiator and a Victorian style fireplace.
BEDROOM THREE 4.37m x 310m (14'4" x 1017'0")
With a front facing uPVC double glazed window, recessed ceiling spotlights and a central heating radiator.
BEDROOM FOUR 2.61m x 2.17m (8'6" x 7'1")
With a front facing uPVC double glazed window, recessed ceiling spotlights and a central heating radiator.
BATHROOM 3.45m x 2.34m (11'3" x 7'8")
Fitted with a three piece suite which comprises of a panelled bath with electric shower over, a low flush w/c and pedestal wash hand basin. there are tiles to the walls and floor, recessed ceiling spotlights, a central heating radiator and a rear facing uPVC double glazed window.
OUTSIDE
To the front of the property sees a paved area, which provides car standing space and in turn leads to the detached garage. there is a low level wall and mature shrubs and tree.
To the rear of the property sees a good sized enclosed garden with large paved patio and two lawned areas with mature shrub trees.
GARAGE 5.02m x 3.16m (16'5" x 10'4")
Read more