Cutthorpe Road, Chesterfield
3 beds | 1 bath | 1 reception | £179,950 Having knowledge of the purchase price allows you to calculate the overall expense incurred in acquiring the property. Read our glossary page
- STUNNING APARTMENT
- NO CHAIN
- THREE BEDROOMS
- BEAUTIFUL SEMI RURAL LOCATION
- OVER 1000sqft OF WELL PRESENTED ACCOMMODATION
- UPVC DG/GAS FIRED CENTRAL HEATING
- OFF ROAD PARKING
- ON THE DOORSTEP OF OPEN COUNTRYSIDE
- STYLISH KITCHEN AND BATHROOM
- PRINCIPLE BEDROOM WITH ADJOINING DRESSING AREA/OFFICE
Material Information
Council Tax A fee submitted to your local authority to cover expenses related to local amenities such as schools, libraries, and waste management. The payment amount is determined based on the property's value. Read our glossary page
Tenure Explains the various forms of property ownership, including freehold, leasehold, and commonhold, and how they determine your rights and responsibilities as a property owner. Read our glossary page :
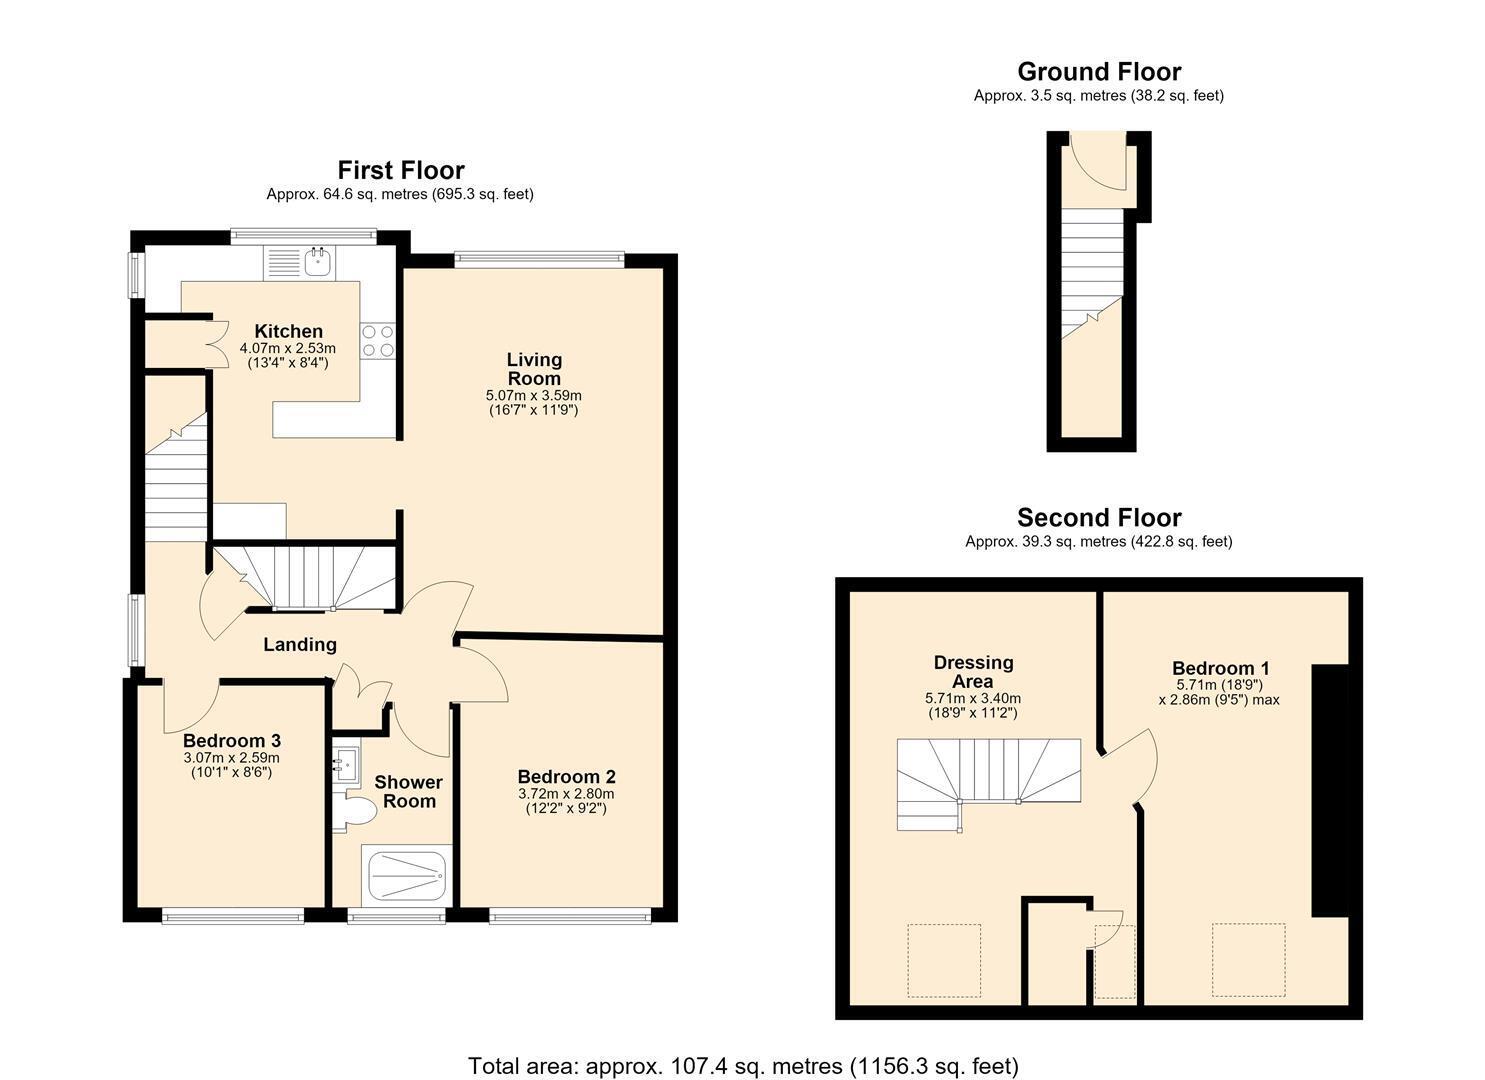
Andersons are delighted to offer to the market this stunning three bedroom duplex apartment which benefits from over 1000sqft of well appointed accommodation. Located in the ever popular, semi rural area of Cutthorpe which has great access to Chesterfield and Dronfield and is only 12 miles from Sheffield City Centre. There are a range of local amenities, pubs, restaurants and sports clubs nearby and major supermarkets, high street shopping, doctors surgeries and pharmacies are only a short drive/bus journey away. The property benefits from great views over open countryside, modern kitchen, stylish shower room, gas central heating and uPVC double glazing throughout. There is off road parking to the front of the property along with a garden area. The property is available with no chain and immediate vacant possession, and would ideally suit professional couples, the recently retired or FTBs who require a low maintenance and easily managed home. An internal inspection is highly recommended to appreciate the size and versatility of accommodation on offer.
ACCOMMODATION
GROUND FLOOR
ENTRANCE LOBBY
Accessed via a uPVC door and having a staircase which leads to the first floor accommodation.
FIRST FLOOR
LANDING
Being neutrally decorated and having two useful storage cupboards, a side facing uPVC double glazed window and a staircase which leads to the second floor accommodation.
LIVING ROOM
A really well proportioned room which benefits from a front facing uPVC double glazed window with a central heating radiator below. There is also a feature fire surround and recessed ceiling spotlights.
KITCHEN
A stylish and practical kitchen which is fitted with a comprehensive range of cream shaker style units above and below wood effect worksurfaces which incorporates a single drainer stainless steel sink with mixer taps, a ceramic 4 ring hob, a single electric oven with a chimney style extractor over. There is also a space for an automatic washing machine, an integrated fridge, 'Metro' tiled splash backs, side and front facing uPVC double glazed windows recessed ceiling spotlights, a breakfast bar and a useful storage cupboard which houses the combination boiler.
BEDROOM TWO
Having a central heating radiator and a rear facing tilt and turn uPVC double glazed window which benefits from stunning views over open fields.
BEDROOM THREE
Having a central heating radiator and a rear facing tilt and turn uPVC double glazed window which benefits from stunning views over open fields.
SHOWER ROOM
Being fitted with a stylish three piece suite which comprises of a large walk in shower with glazed screen and twin head thermostatic shower, a built in vanity wash hand basin and w/c. There are tiled floors and walls, a chrome ladder style heated towel radiator, an extractor fan and rear facing uPVC double glazed window.
SECOND FLOOR
OFFICE/DRESSING AREA
An unexpected but very useful area offering a myriad of potential uses from office space, yoga/well being area or dressing room. Benefiting from two rear facing Velux style skylights, recessed ceiling spotlights, a central heating radiator, storage cupboard and access to attic space.
BEDROOM ONE
An extremely well proportioned principle bedroom which benefits from a rear facing Velux style skylight, and a central heating radiator.
OUTSIDE
The property benefits from off road allocated parking for up to three vehicles together with a garden area to the front. *Garden Area is highlighted in a hatched red on the copy plan and the parking area is outlined in a blue square
Read more