Moorthorpe Way, Owlthorpe, Sheffield
3 beds | 1 bath | 1 reception | £350,000 Having knowledge of the purchase price allows you to calculate the overall expense incurred in acquiring the property. Read our glossary page
- STUNNING DETACHED BUNGALOW
- THREE BEDROOMS
- SUPERBLY PRESENTED THROUGHOUT
- NO CHAIN
- STYLISH FITTED KITCHEN
- CONTEMPORARY BATHROOM AND W/C
- GAS FIRED CENTRAL HEATING/UPVC DOUBLE GLAZING
- POPULAR RESIDENTIAL LOCATION
- AMPLE OFF ROAD PARKING AND GOOD SIZED GARAGE
- LOW LEVEL MAINTENANCE GARDENS
Material Information
Council Tax A fee submitted to your local authority to cover expenses related to local amenities such as schools, libraries, and waste management. The payment amount is determined based on the property's value. Read our glossary page
Tenure Explains the various forms of property ownership, including freehold, leasehold, and commonhold, and how they determine your rights and responsibilities as a property owner. Read our glossary page :
A superb opportunity has arisen to purchase this beautiful three bedroom, detached bungalow. Situated in one of the area's most sought after locations, this fine property is immaculately presented throughout. Standing in landscaped, good sized gardens to front and rear and benefiting from ample off road parking and a single garage. Located close to a wide range of local amenities, retail parks, schools, parks and public houses and is within easy reach of motorways and major road networks, providing access to nearby Sheffield City Centre. Both and Rother Valley Country Park are located just a short drive away.
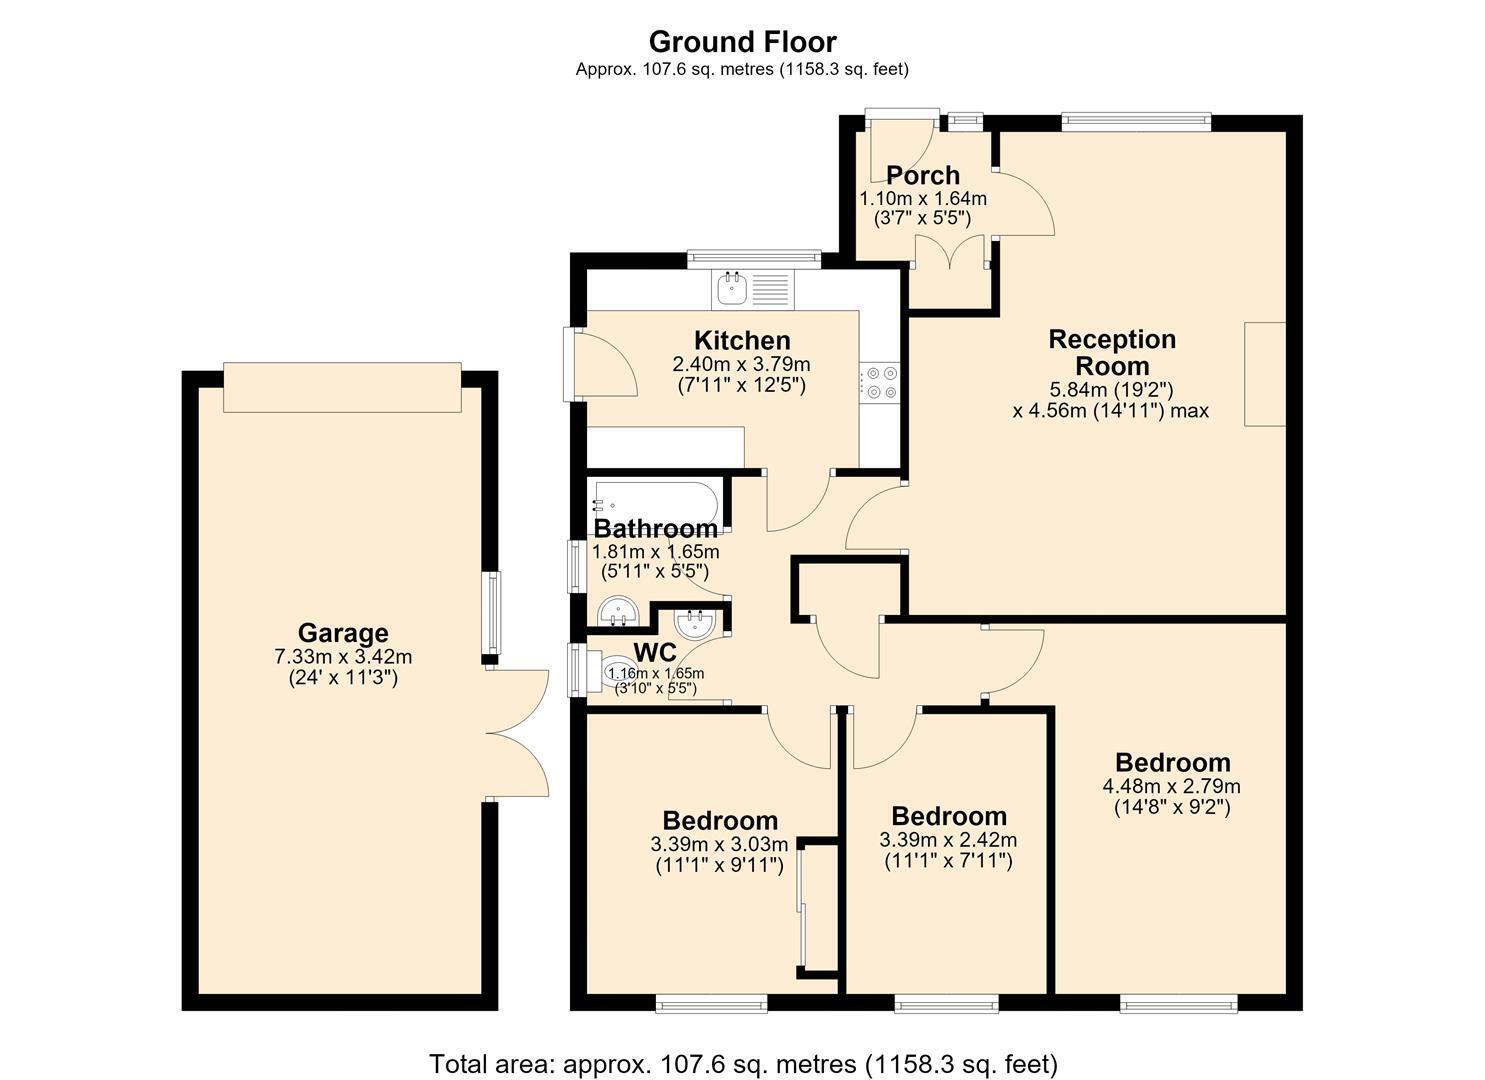
The accommodation briefly comprises: Entrance Hall, Living Room, Kitchen, Three Bedrooms, Bathroom and Separate W/C. Outside sees both front and rear gardens, ample off road parking and a single, detached garage.
ACCOMMODATION
GROUND FLOOR
ENTRANCE HALL
Accessed via glazed timber entrance door with complementary glazed side panel. There is also a central heating radiator and a practical cupboard.
LIVING/DINING ROOM 5.74m (max) x 4.40m (max) (18'9" (max) x 14'5" (ma
A beautifully presented, light and airy reception room which benefits from a front facing uPVC double glazed bow window with a central heating radiator below, coving to the ceiling, a further central heating radiator and the focal point to the room is a stylish and contemporary fire place with inset electric fire.
INNER HALLWAY
With good quality wood effect flooring, a useful storage cupboard and access to the roof space via a hatch and retractable ladder.
KITCHEN 3.75m x 2.27m (12'3" x 7'5")
Fitted with a comprehensive range of modern high gloss units above and below woodblock worktops incorporated within is a single bowl ceramic sink with flexi-hose mixer taps. There is an integrated undercounter fridge and freezer, space and plumbing for an integrated washing machine, space for a freestanding dishwasher, an AEG single electric oven and 4 ring gas hob with chimney style extractor over. There is also 'Metro' style tiled splash backs, marble effect tiled floor, a useful breakfast bar, a uPVC door which allows side access and a uPVC double glazed window which looks onto the well maintained front gardens.
BEDROOM ONE 4.37m x 2.66m (14'4" x 8'8")
A well proportioned bedroom with a rear facing uPVC double glazed window with a central heating radiator below.
BEDROOM TWO 3.28m x 2.32m (10'9" x 7'7")
A well proportioned bedroom with a rear facing uPVC double glazed window with a central heating radiator below.
BEDROOM THREE 3.28m x 2.91m (10'9" x 9'6")
A well proportioned bedroom with fitted mirror fronted wardrobes, a rear facing uPVC double glazed window with a central heating radiator below.
BATHROOM 1.72m (max) x 1.55m (5'7" (max) x 5'1")
Being fitted with a contemporary white two piece suite which comprises of a stylish vanity wash hand basin and panelled bath with mixer shower taps and a thermostatic shower with glazed screen. There are tiles to the floor and walls, a chrome ladder style heated radiator and a side facing uPVC double glazed window.
SEPARATE W/C 1.55m x 1.06m (5'1" x 3'5")
Being fitted with a contemporary white two piece suite which comprises of a vanity wash hand basin and low flush w/c. There are tiles to the floor and walls, a chrome ladder style heated radiator and a side facing uPVC double glazed window.
OUTSIDE
To the front of the property sees a tarmacadam driveway providing ample car parking space which continues to the side of the property, via a wrought iron gate, with block paving to the detached garage. There are delightful lawn areas with shrubs and trees, enclosed to the sides by brick walls and railings and hedges.
To the rear is a paved patio area, lawn, trees and shrubs and practical gravelled area. The whole garden is made private and secure with a timber and wrought iron fencing.
GARAGE 7.21m x 3.27m (23'7" x 10'8")
A good sized single garage with up and over door, power, light and two uPVC double glazed french doors providing access from the side.
Read more